LindaStrang

BEDS3
BATHS1 full 1 partial
SQUARE FEET2,576
MLS#20261048596
STATUSPending
PROPERTY TYPEResidential - Single Family
SUBDIVISIONM A Y V I L L E M A N O R S U B
SCHOOLMayville
Property Description
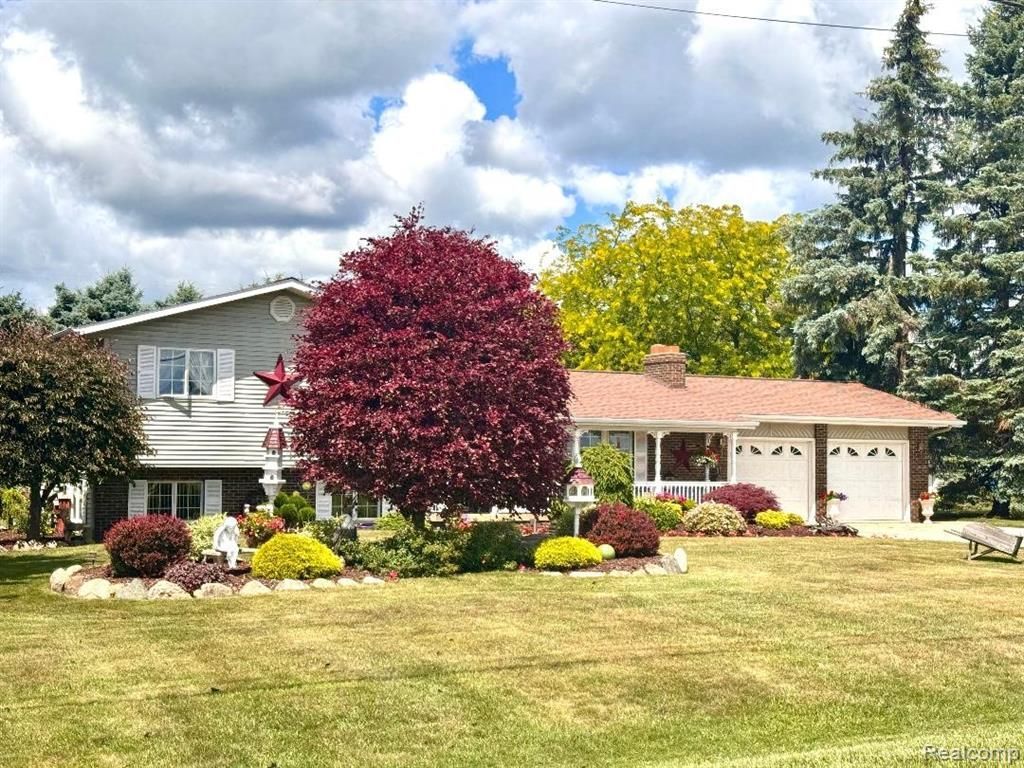
The perfect balance of town and country is here! Our home offers room to breathe with defined zones for work, play & rest. You'll find CUSTOM finishes and additions throughout...Sellers have poured years of love and upgrades in every corner, inside and out. Plenty of windows bring nature, seasons and sunlit rooms GAZEEBO during hot afternoons or light rain. Overlook a yard that is manicured and lined with TOWERING PINES..... UPSCALE in every way.... from PROFESSIONAL LANDSCAPING surrounding home, nice little surprises peppered thru the yard add a bit of charm wherever you may be sitting.... to an EXTRA WORKSHOP tucked away privately out in our back corner!!!! BRICK pavers surrounding the north end of home to keep slippers dry while feeding the birds or watering flowers in the morning.... CONCRETE drive and pad does keep everything clean, finished garage would allow an over flow of company to rest during gatherings and picnics. Just minutes from Lapeer and Frankenmuth. Banking, Shopping and schools are a couple of minutes away. Particular buyers need to put this one on the list!
Property Features
Property Type: Residential - Single Family
Basement: Yes
Basement: Daylight, Finished
Cooling: Central Air
Garage: 2 car attached
Heating: Forced Air, Natural Gas
Home Style: Split Level
Lot Size: 0.76 Acres
Roof Type: Asphalt
Taxes: $1,776
Year Built: 1976
Amenities
Lighting
Feature Descriptions
Accessibility: VisitorBathroom
Days on Site: 72
Fireplace: Family Room
Laundry: Electric Dryer Hookup, Other
Lot Dimensions: 200 x 165
Parcel#: 011036510230000
Parking: Two Car Garage, Attached, Direct Access, Driveway, Garage Faces Front, Parking Pad
Parking Notes: Two Car Garage, Attached, Direct Access, Driveway,
Patio/Porch: Covered, Deck, Porch
Pets Allowed: Yes
Sewer: Septic Tank
Summer Tax: 650
Water: Well
Window: EgressWindows
Winter Tax: 1126
Room Sizes
Living Room: 18 X 12
Dining Room: 12 X 11
Bath Lav: 4 X 6
Family Room: 24 X 23
Bath Full: 9 X 8
Other: 9 X 9
Bedroom: 11 X 10
Local Schools
School District: Mayville
Listed By / Shown By
Listed By
Agency Name: Sunshine Real Estate Co
Agency Phone: 9895508028
Shown By
Agent Name: Linda Strang
Agent Phone: (517) 546-5681
Agency Title: Griffith Realty

Estimate Your Payment
Estimated Payment
$ 950.49 per month $709.51 Principal & Interest $148.00 Property Tax $92.98 Homeowner's InsuranceChange Payment Information

IDX provided courtesy of Realcomp II Ltd.
©2021 Realcomp II Ltd. Shareholders
Privacy Policy / DMCA Notice / ADA Accessibility


This site is hosted, designed and copyright
© 1994 - 2026 by
Delta Media Group, Inc. -- Patent Pending --
6686 Schott Road | MLS# 20261048596
This single family home located at 6686 Schott Road, Mayville Village, Mi 48744 is currently listed for sale with an asking price of $318,800. This property was built in 1976 and has 3 bedrooms and 1 full and 1 partial baths with 2576 sq. ft. Schott Road is located in the M A Y V I L L E M A N O R S U B subdivision within the Mayville school district. Search M A Y V I L L E M A N O R S U B real estate on lastrang.griffithrealty.com today.