LindaStrang

BEDS3
BATHS2 full
SQUARE FEET1,876
MLS#20261062177
STATUSActive
PROPERTY TYPEResidential - Single Family
SUBDIVISIONM A P L E W O O D G A R D E N S S U B
SCHOOLGardenCity
Property Description
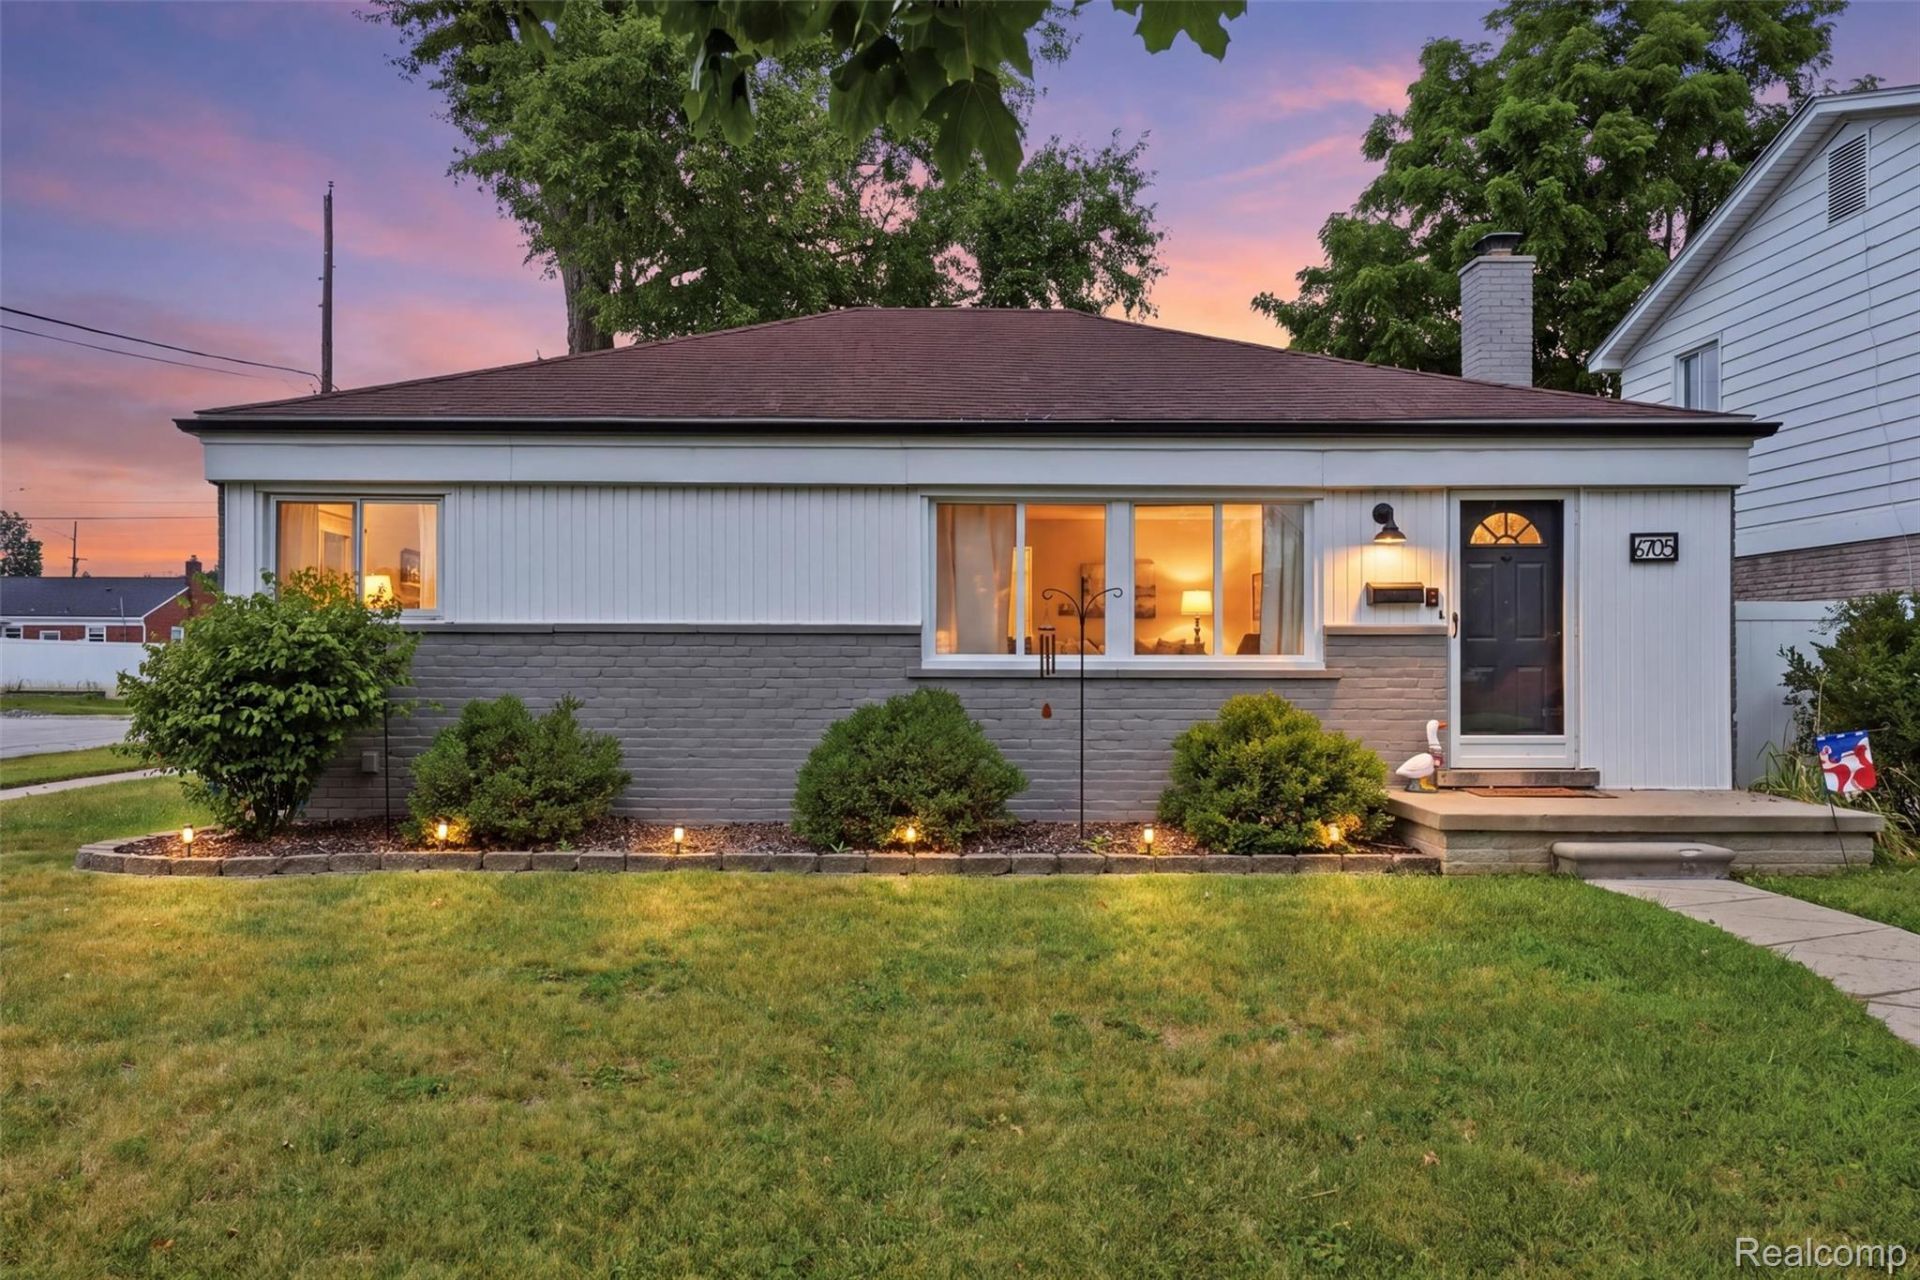
OPEN HOUSE: Friday 9/4 from 4:00 pm to 6:00 pm! This 3 bedroom, 2 full bath brick ranch in Garden City is clean, updated and ready for its next owner. Hardwood floors run throughout the entry level, along with fresh paint, a remodeled kitchen and updated bathrooms. The fully finished basement gives you plenty of extra space for movie nights, a playroom, home office or entertaining. Out back, the privacy-fenced yard includes a separate dog run for your four-legged family members. Nicely decorated, well cared for and available for immediate occupancy! Seller to provide C of O.
Property Features
Property Type: Residential - Single Family
Basement: Yes
Basement: Finished, Full
Cooling: Ceiling Fans, Central Air
Fenced: Yes
Garage: 2.5
Heating: Forced Air, Natural Gas
Home Style: Ranch
Lot Size: 0.17 Acres
Roof Type: Asphalt
Stories: 1.0
Taxes: $6,041
Year Built: 1954
Feature Descriptions
Appliances: Dishwasher, Dryer, Free Standing Gas Range, Free Standing Refrigerator, Microwave, Stainless Steel Appliances, Washer
Community Features: Sidewalks
Days on Site: 28
Exterior: Brick
Fencing: Fenced
Lot: Corner Lot
Lot Dimensions: 54.82X131.25
Parcel#: 35005040147000
Parking: Twoand Half Car Garage, Detached, Electricityin Garage
Parking Notes: Twoand Half Car Garage, Detached, Electricityin Ga
Patio/Porch: Patio, Porch
Security: Smoke Detectors
Sewer: Public Sewer
Summer Tax: 5199
Utilities: Above Ground Utilities, Cable Available
Water: Public
Winter Tax: 842
Room Sizes
Primary Bedroom: 11 X 11
Bedroom: 12 X 9
Bath Full: 10 X 6
Living Room: 15 X 11
Dining Room: 15 X 9
Kitchen: 12 X 9
Game Room: 15 X 9
Great Room: 27 X 19
Local Schools
School District: GardenCity
Listed By / Shown By
Listed By
Agency Name: MacFarland and Company Real Estate
Agency Phone: 7346377120
Shown By
Agent Name: Linda Strang
Agent Phone: (517) 546-5681
Agency Title: Griffith Realty

Estimate Your Payment
Estimated Payment
$ 1,156.64 per month $577.53 Principal & Interest $503.42 Property Tax $75.69 Homeowner's InsuranceChange Payment Information

IDX provided courtesy of Realcomp II Ltd.
©2021 Realcomp II Ltd. Shareholders
Privacy Policy / DMCA Notice / ADA Accessibility


This site is hosted, designed and copyright
© 1994 - 2026 by
Delta Media Group, Inc. -- Patent Pending --
6705 Whitby Street | MLS# 20261062177
This single family home located at 6705 Whitby Street, Garden, Mi 48135 is currently listed for sale with an asking price of $259,500. This property was built in 1954 and has 3 bedrooms and 2 full baths with 1876 sq. ft. Whitby Street is located in the M A P L E W O O D G A R D E N S S U B subdivision within the GardenCity school district. Search M A P L E W O O D G A R D E N S S U B real estate on lastrang.griffithrealty.com today.