LindaStrang

BEDS6
BATHS3 full 2 partial
SQUARE FEET2,562
MLS#20261063887
STATUSPending
PROPERTY TYPEResidential - Single Family
SUBDIVISIONA L E S A D D V I L L A G E O F C A S S C I T Y
SCHOOLCassCity
Property Description
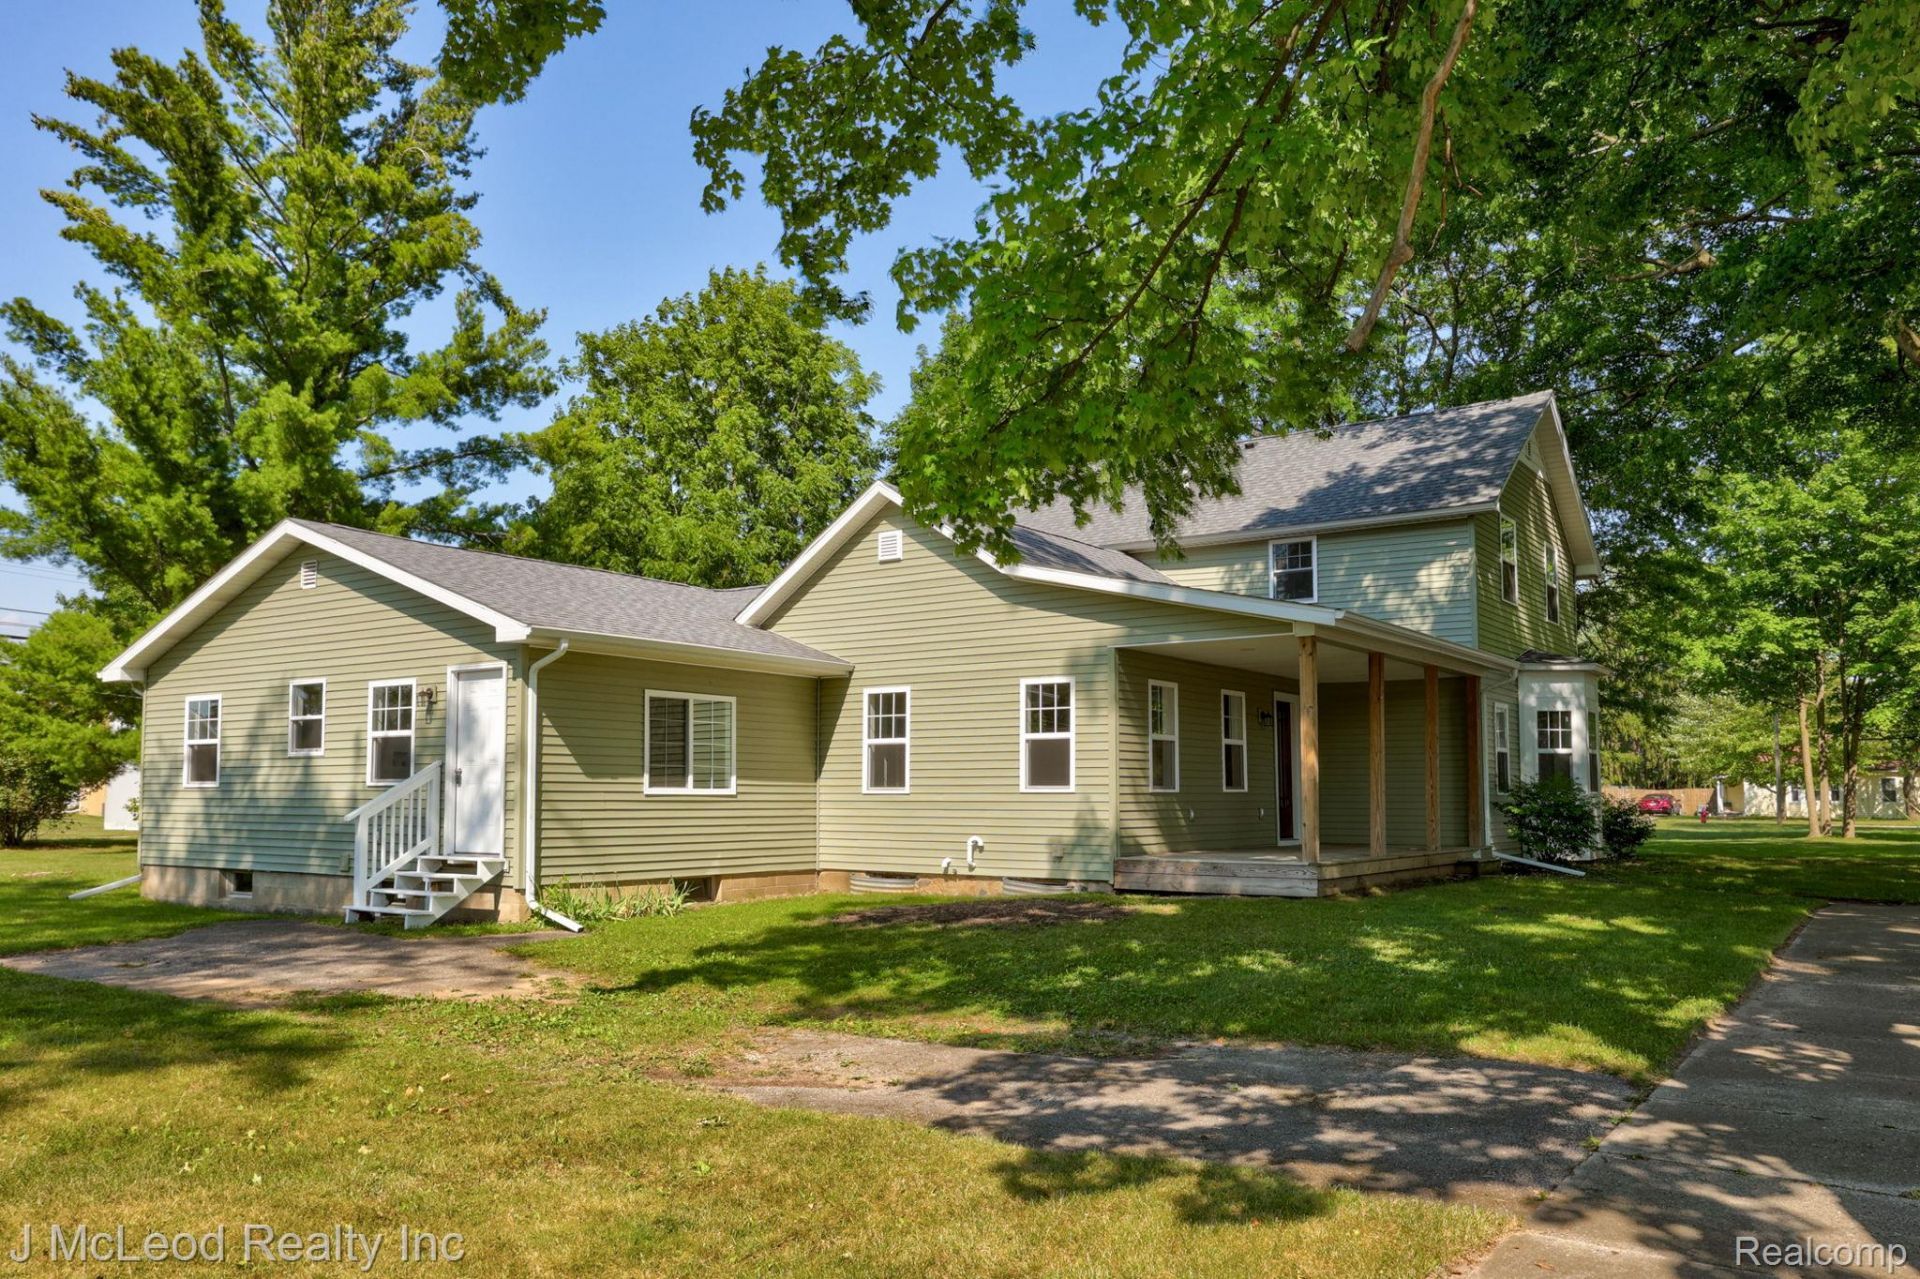
Welcome to this beautifully reimagined home in the heart of Cass City! Offering an impressive 2,562 sq ft of living space, this former duplex has been thoughtfully transformed into a spacious single-family home featuring 6 bedrooms, 3 full baths and 2 half baths. Completely remodeled from top to bottom, the home blends the character of its original 1900 construction with fresh, modern finishes throughout. The updated kitchen features stainless steel appliances and plenty of space for gathering, while multiple bathrooms and generous living areas make this home ideal for a large or growing household. Situated on a spacious 132x133 village lot, you'll also enjoy a porch, patio and basement for additional storage and possibilities. Conveniently located close to Cass City schools and village amenities, this one-of-a-kind home offers the space that's hard to find with the updates you've been looking for. Move right in and enjoy!
Property Features
Property Type: Residential - Single Family
Basement: Yes
Basement: Daylight, Partial, Unfinished
Cooling: Ceiling Fans
Heating: Forced Air, Natural Gas
Home Style: Traditional
Lot Size: 0.40 Acres
Roof Type: Asphalt
Stories: 1.5
Taxes: $2,631
Year Built: 1900
Amenities
Lighting
Feature Descriptions
Appliances: Dishwasher, Energy Star Qualified Refrigerator, Free Standing Gas Range, Free Standing Refrigerator, Microwave, Stainless Steel Appliances
Days on Site: 24
Exterior: Vinyl Siding
Laundry: Electric Dryer Hookup, Laundry Room, Washer Hookup
Lot: Level
Lot Dimensions: 131x132
Other Structures: Sheds
Parcel#: 035500115050000
Parking: Driveway, No Garage
Parking Notes: Driveway, No Garage
Patio/Porch: Breezeway, Covered, Deck, Patio, Porch
Sewer: Public Sewer
Summer Tax: 1619
Utilities: Underground Utilities
Water: Public
Window: EnergyStarQualifiedWindows
Winter Tax: 1012
Room Sizes
Primary Bedroom: 11 X 17
Bedroom: 8 X 11
Bath Full: 5 X 9
Kitchen: 18 X 15
Bath Lav: 4 X 4
Living Room: 20 X 15
Library: 14 X 16
Primary Bathroom: 10 X 13
Other: 8 X 9
Laundry: 8 X 5
Local Schools
School District: CassCity
Listed By / Shown By
Listed By
Agency Name: J McLeod Realty Inc
Agency Phone: 9898714567
Shown By
Agent Name: Linda Strang
Agent Phone: (517) 546-5681
Agency Title: Griffith Realty

Estimate Your Payment
Estimated Payment
$ 797.96 per month $511.66 Principal & Interest $219.25 Property Tax $67.05 Homeowner's InsuranceChange Payment Information

IDX provided courtesy of Realcomp II Ltd.
©2021 Realcomp II Ltd. Shareholders
Privacy Policy / DMCA Notice / ADA Accessibility


This site is hosted, designed and copyright
© 1994 - 2026 by
Delta Media Group, Inc. -- Patent Pending --
6727 Pine Street | MLS# 20261063887
This single family home located at 6727 Pine Street, Cass Village, Mi 48726 is currently listed for sale with an asking price of $229,900. This property was built in 1900 and has 6 bedrooms and 3 full and 2 partial baths with 2562 sq. ft. Pine Street is located in the A L E S A D D V I L L A G E O F C A S S C I T Y subdivision within the CassCity school district. Search A L E S A D D V I L L A G E O F C A S S C I T Y real estate on lastrang.griffithrealty.com today.