LindaStrang

BEDS3
BATHS1 full 1 partial
SQUARE FEET1,845
MLS#20261069720
STATUSPending
PROPERTY TYPEResidential - Single Family
SUBDIVISIONM A P L E W O O D G A R D E N S S U B
SCHOOLGardenCity
Property Description
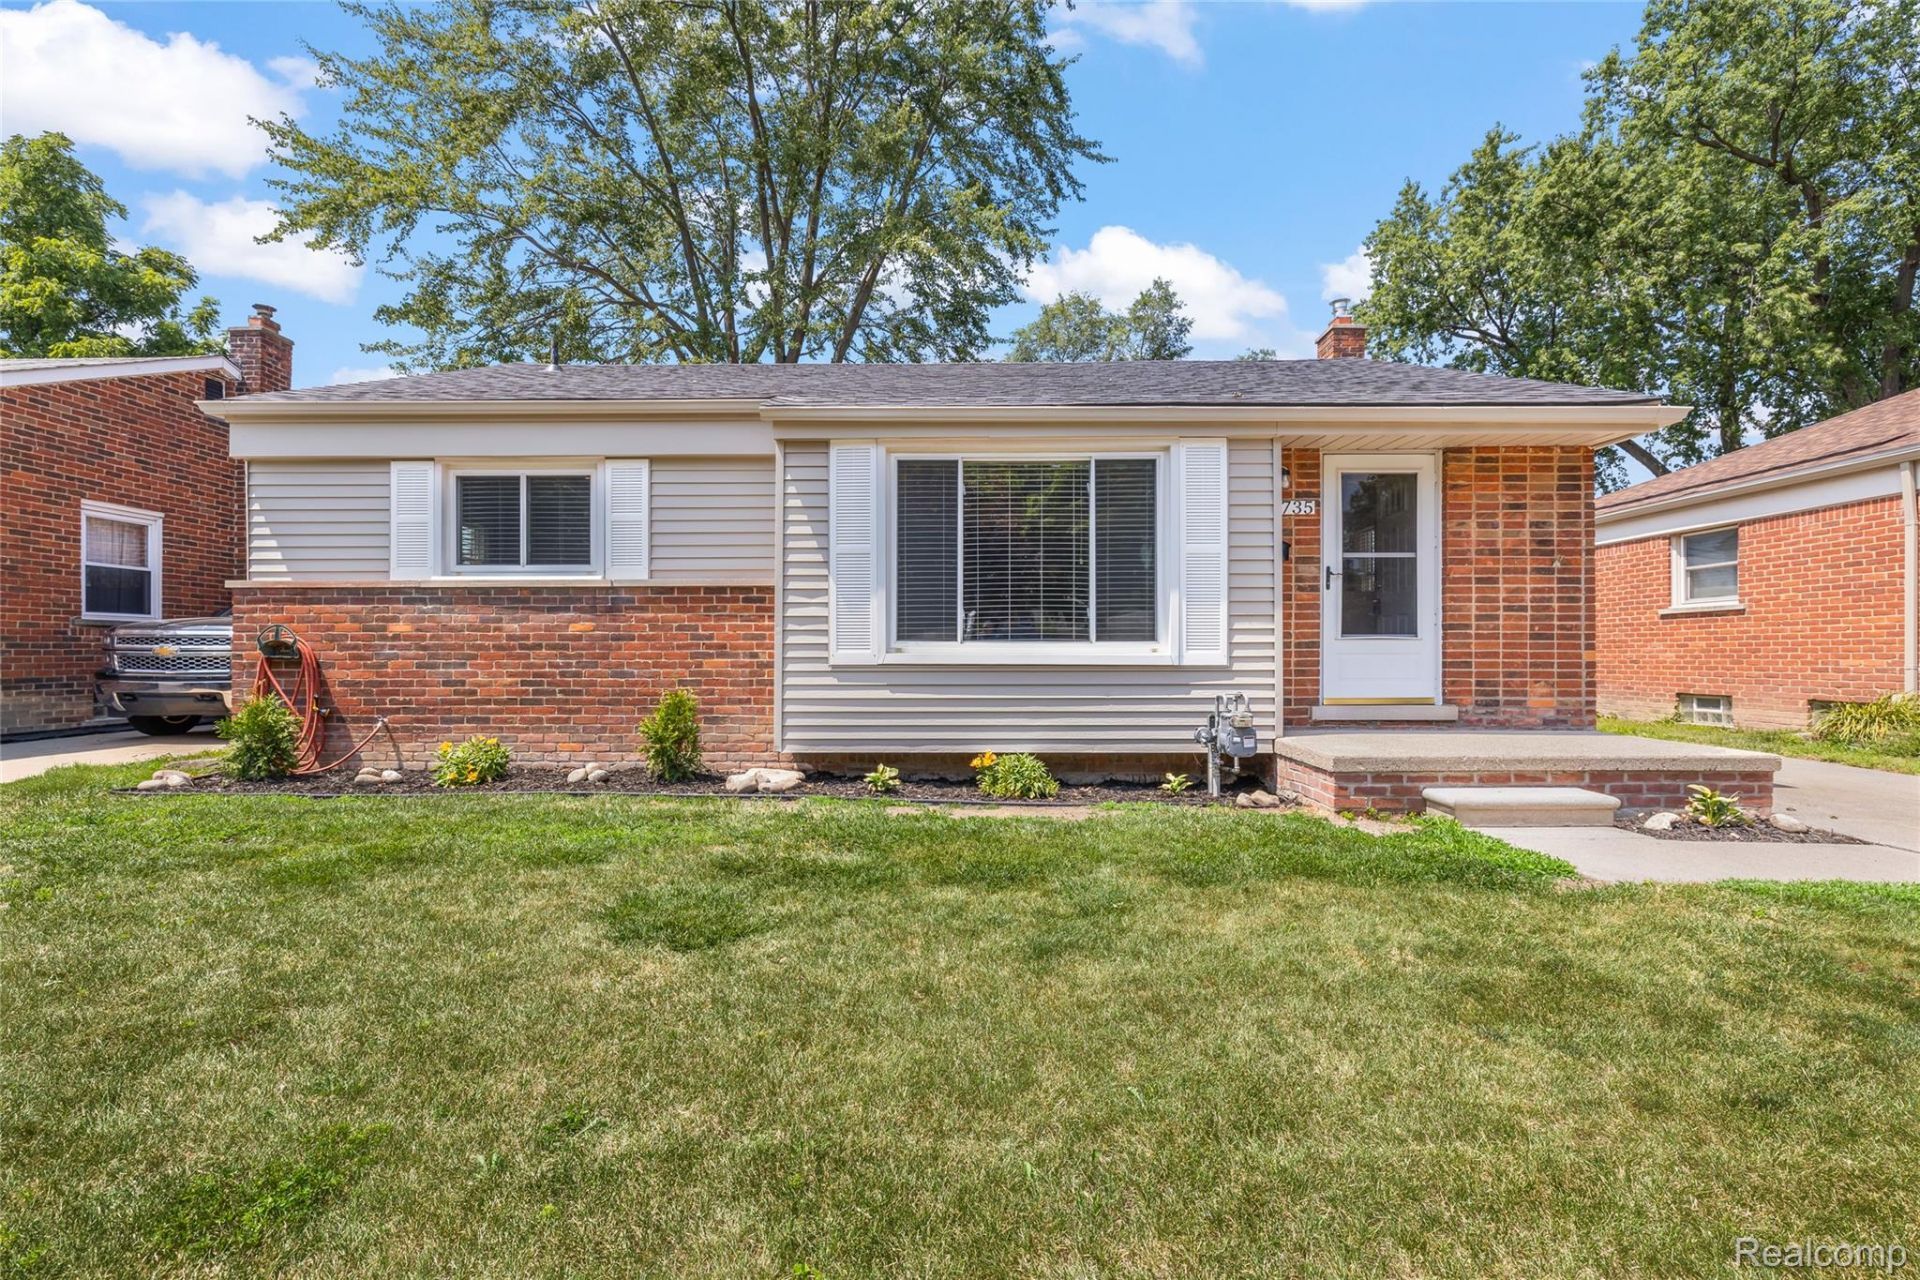
Welcome home to this beautifully updated 3-bedroom, 1.5-bath brick ranch in the heart of Garden City! Move-in ready and thoughtfully renovated from top to bottom, this home features a brand-new roof, new HVAC system, a stunning remodeled kitchen with stainless steel appliances, updated bathrooms, and refinished hardwood floors throughout. The classic brick exterior offers timeless curb appeal, while the modern interior provides the perfect blend of style and comfort. Conveniently located near parks, shopping, dining, and major highways, this turnkey home is one you won't want to miss!
Property Features
Property Type: Residential - Single Family
Basement: Yes
Basement: Partially Finished
Cooling: Ceiling Fans, Central Air
Garage: 2
Heating: Forced Air, Natural Gas
Home Style: Ranch
Lot Size: 0.15 Acres
Stories: 1.0
Taxes: $3,273
Year Built: 1954
Feature Descriptions
Appliances: Dishwasher, Disposal, Dryer, Free Standing Electric Oven, Free Standing Refrigerator, Washer
Days on Site: 4
Exterior: Brick
Lot Dimensions: 50X130.45
Parcel#: 35005040150000
Parking: Two Car Garage, Detached
Parking Notes: Two Car Garage, Detached
Sewer: Public Sewer
Summer Tax: 2868
Water: Public
Winter Tax: 405
Room Sizes
Bedroom: 10 X 10
Laundry: 14 X 8
Kitchen: 12 X 10
Dining Room: 8 X 8
Living Room: 15 X 12
Local Schools
School District: GardenCity
Listed By / Shown By
Listed By
Agency Name: RE/MAX Dream Properties
Agency Phone: 2483747700
Shown By
Agent Name: Linda Strang
Agent Phone: (517) 546-5681
Agency Title: Griffith Realty

Estimate Your Payment
Estimated Payment
$ 939.82 per month $589.78 Principal & Interest $272.75 Property Tax $77.29 Homeowner's InsuranceChange Payment Information

IDX provided courtesy of Realcomp II Ltd.
©2021 Realcomp II Ltd. Shareholders
Privacy Policy / DMCA Notice / ADA Accessibility


This site is hosted, designed and copyright
© 1994 - 2026 by
Delta Media Group, Inc. -- Patent Pending --
6735 Whitby Street | MLS# 20261069720
This single family home located at 6735 Whitby Street, Garden, Mi 48135 is currently listed for sale with an asking price of $265,000. This property was built in 1954 and has 3 bedrooms and 1 full and 1 partial baths with 1845 sq. ft. Whitby Street is located in the M A P L E W O O D G A R D E N S S U B subdivision within the GardenCity school district. Search M A P L E W O O D G A R D E N S S U B real estate on lastrang.griffithrealty.com today.