LindaStrang

BEDS3
BATHS2 full
SQUARE FEET1,238
MLS#20261029254
STATUSContingent - C C S
PROPERTY TYPEResidential - Single Family
SUBDIVISIONM I C H A Y W E S U B - O T S E G O L A K E T O W N S H I P
SCHOOLGaylord
Property Description
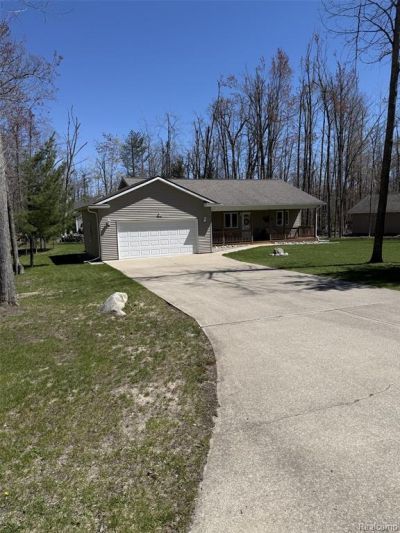
Freshly painted split ranch home with a double lot, It has 3 bedrooms, 2 full bathrooms, with a 2 car attached garage. Home is 1238 square feet with .78 acres and sits on a double lot.Welcome to your perfect Up North retreat in the desirable Michaywe community! This charming home offers a blend of comfort, space, and Northern Michigan lifestyle. Enjoy an open floor plan with vaulted ceilings and hardwood flooring in living room and carpet in bedrooms. Home has forced heat with air conditioning. Both bathrooms have been updated in the past year.Outside features a generous front yard with a big covered porch and the back yard with a 16x16 deck. Also has the adjacent lot for added privacy or to build your dream garage/barn. Newer garage door and gutters added last year.Located just 10 minutes from downtown Gaylord, this home is nestled on a quiet street within the desirable Michaywe community. Residents enjoy outstanding amenities such as indoor and outdoor pools, golf course, clubhouse with restaurant, private Opal Lake beach access.
Property Features
Property Type: Residential - Single Family
Cooling: Central Air
Garage: 2 car attached
Heating: Forced Air, Natural Gas
Home Style: Ranch
Lot Size: 0.78 Acres
Stories: 1.0
Taxes: $1,721
Year Built: 1999
Feature Descriptions
Accessibility: AccessibleEntrance
Appliances: Dishwasher, Disposal, Dryer, Free Standing Gas Range, Free Standing Refrigerator, Microwave, Washer
Community Features: Clubhouse, Tennis Courts
Days on Site: 132
Exterior: Vinyl Siding
HOA Fee: 60/ Monthly
Lot Dimensions: 304x112
Other Structures: Sheds
Parcel#: 09131000062100
Parking: Two Car Garage, Attached, Side Entrance
Parking Notes: Two Car Garage, Attached, Side Entrance
Patio/Porch: Deck
Pool: Community
Sewer: Septic Tank
Summer Tax: 795
Utilities: Cable Available
Water: Well
Winter Tax: 926
Room Sizes
Primary Bedroom: 14 X 11
Bedroom: 10 X 10
Primary Bathroom: 9 X 5
Bath Full: 7 X 8
Kitchen: 10 X 12
Great Room: 17 X 17
Laundry: 9 X 6
Dining Room: 10 X 10
Local Schools
School District: Gaylord
Listed By / Shown By
Listed By
Agency Name: NEXGEN Realty
Agency Phone: 8109871100
Shown By
Agent Name: Linda Strang
Agent Phone: (517) 546-5681
Agency Title: Griffith Realty

Estimate Your Payment
Estimated Payment
$ 936.35 per month $701.05 Principal & Interest $143.42 Property Tax $91.88 Homeowner's InsuranceChange Payment Information

IDX provided courtesy of Realcomp II Ltd.
©2021 Realcomp II Ltd. Shareholders
Privacy Policy / DMCA Notice / ADA Accessibility


This site is hosted, designed and copyright
© 1994 - 2026 by
Delta Media Group, Inc. -- Patent Pending --
6767 Whispering Pines Drive | MLS# 20261029254
This single family home located at 6767 Whispering Pines Drive, Gaylord, Mi 49735 is currently listed for sale with an asking price of $315,000. This property was built in 1999 and has 3 bedrooms and 2 full baths with 1238 sq. ft. Whispering Pines Drive is located in the M I C H A Y W E S U B - O T S E G O L A K E T O W N S H I P subdivision within the Gaylord school district. Search M I C H A Y W E S U B - O T S E G O L A K E T O W N S H I P real estate on lastrang.griffithrealty.com today.