LindaStrang

BEDS3
BATHS2 full
SQUARE FEET3,055
MLS#20261070260
STATUSActive
PROPERTY TYPEResidential - Single Family
SUBDIVISIONT O N Q U I S H- C H I R R E W A S U B
SCHOOLWayneWestland
Property Description
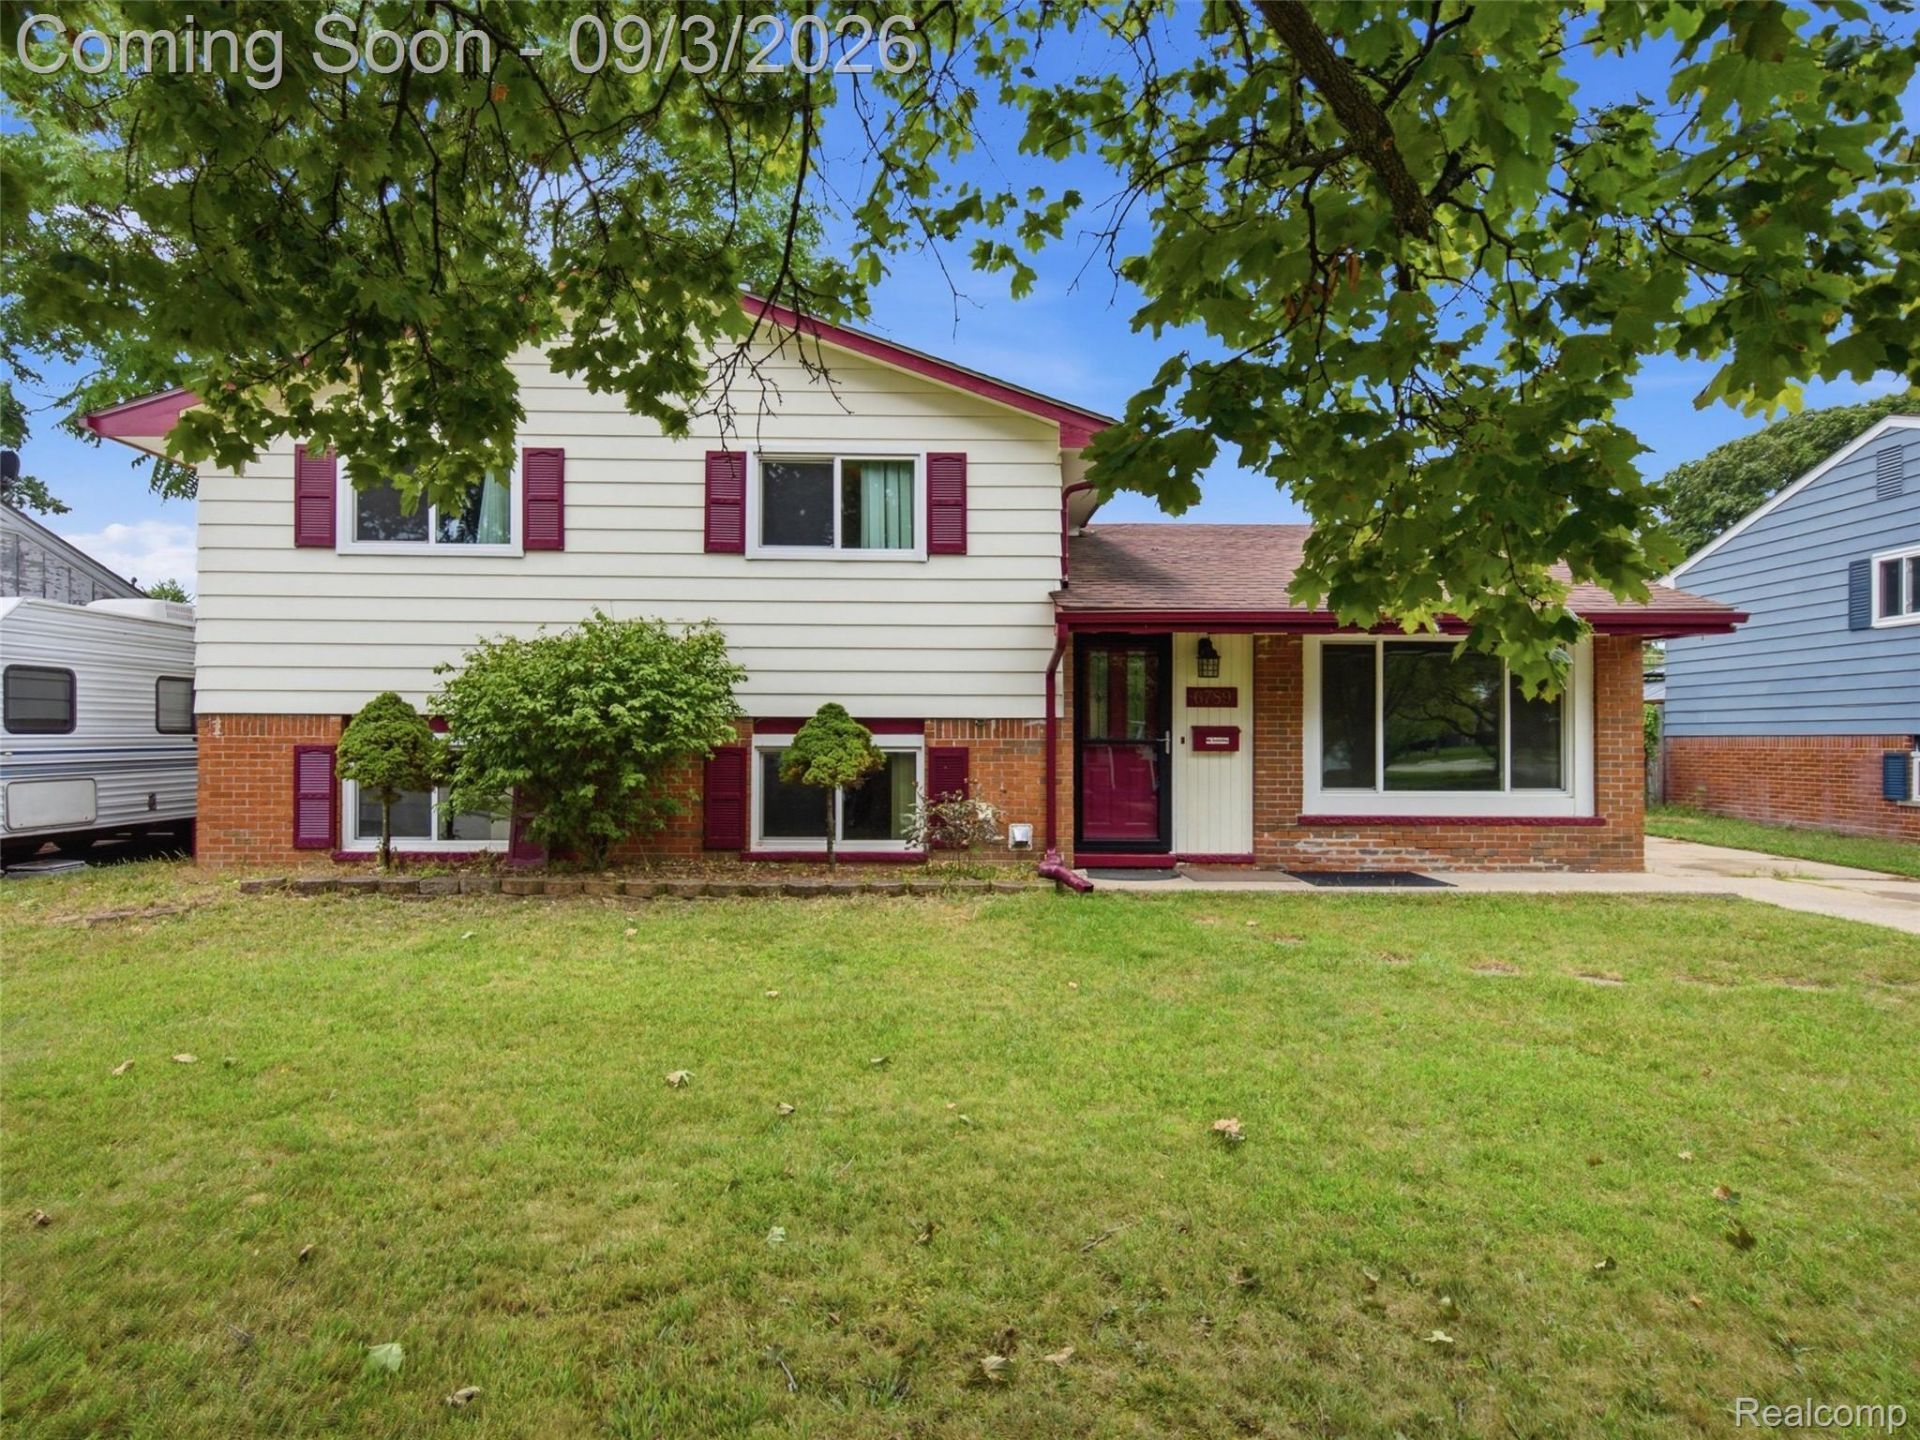
Welcome home to this charming 3-bedroom, 2-full-bath Westland home offering just over 1,800 square feet of comfortable living space! Freshly painted and featuring brand-new carpet, this home is truly move-in ready. The spacious layout offers both a living room and family room, along with a versatile bonus space off the kitchen that could be used as an additional family room, dining area, home office, or whatever best fits your lifestyle.The generously sized primary bedroom was originally designed as two separate bedrooms, with the dividing wall removed to create one large, spacious retreat. The wall could easily be restored, providing the flexibility to convert the home back to a 4-bedroom layout if desired.And the big-ticket updates are already done! The furnace, central air conditioning, roof, windows, gutters, and exterior doors have all been updated within the last 8 years, offering valuable peace of mind for the next homeowner. The bathroom has also been recently updated, adding to the home's fresh, modern feel.With flexible living spaces, generous bedrooms, thoughtful updates, and the potential for a 4-bedroom configuration, this home offers incredible versatility and value. Come see it for yourself, you may just fall for this one!
Property Features
Property Type: Residential - Single Family
Basement: Finished
Basement: Yes
Cooling: Central Air
Fenced: Yes
Garage: 2
Heating: Forced Air, Natural Gas
Home Style: Split Level
Lot Size: 0.14 Acres
Roof Type: Asphalt
Taxes: $5,864
Year Built: 1961
Amenities
Chimney Caps
Gutter Guard System
Lighting
Feature Descriptions
Appliances: Dishwasher, Disposal, Dryer, Exhaust Fan, Free Standing Gas Oven, Free Standing Refrigerator, Microwave, Washer
Days on Site: 2
Exterior: Brick
Fencing: Back Yard, Fenced
Fireplace: Family Room
Lot Dimensions: 60X100
Parcel#: 56033110024000
Parking: Two Car Garage, Detached
Parking Notes: Two Car Garage, Detached
Pets Allowed: Cats Ok, Dogs Ok, Yes
Sewer: Public Sewer
Summer Tax: 4254
Water: Public
Winter Tax: 1610
Room Sizes
Bath Full: 7 X 5
Bedroom: 10 X 10
Dining Room: 14 X 10
Kitchen: 17 X 8
Primary Bedroom: 23 X 10
Family Room: 23 X 12
Living Room: 17 X 14
Local Schools
School District: WayneWestland
Listed By / Shown By
Listed By
Agency Name: eXp Realty Best Life and Company
Agency Phone: 2486290791
Shown By
Agent Name: Linda Strang
Agent Phone: (517) 546-5681
Agency Title: Griffith Realty

Estimate Your Payment
Estimated Payment
$ 1,117.97 per month $556.39 Principal & Interest $488.67 Property Tax $72.92 Homeowner's InsuranceChange Payment Information

IDX provided courtesy of Realcomp II Ltd.
©2021 Realcomp II Ltd. Shareholders
Privacy Policy / DMCA Notice / ADA Accessibility


This site is hosted, designed and copyright
© 1994 - 2026 by
Delta Media Group, Inc. -- Patent Pending --
6789 Chirrewa Street | MLS# 20261070260
This single family home located at 6789 Chirrewa Street, Westland, Mi 48185 is currently listed for sale with an asking price of $250,000. This property was built in 1961 and has 3 bedrooms and 2 full baths with 3055 sq. ft. Chirrewa Street is located in the T O N Q U I S H- C H I R R E W A S U B subdivision within the WayneWestland school district. Search T O N Q U I S H- C H I R R E W A S U B real estate on lastrang.griffithrealty.com today.