LindaStrang

BEDS3
BATHS1 full
SQUARE FEET960
MLS#20261071118
STATUSActive
PROPERTY TYPERental - Single Family
SUBDIVISIONA N N I S H A W T H O R N E M A N O R S U B
SCHOOLCrestwood
Property Description
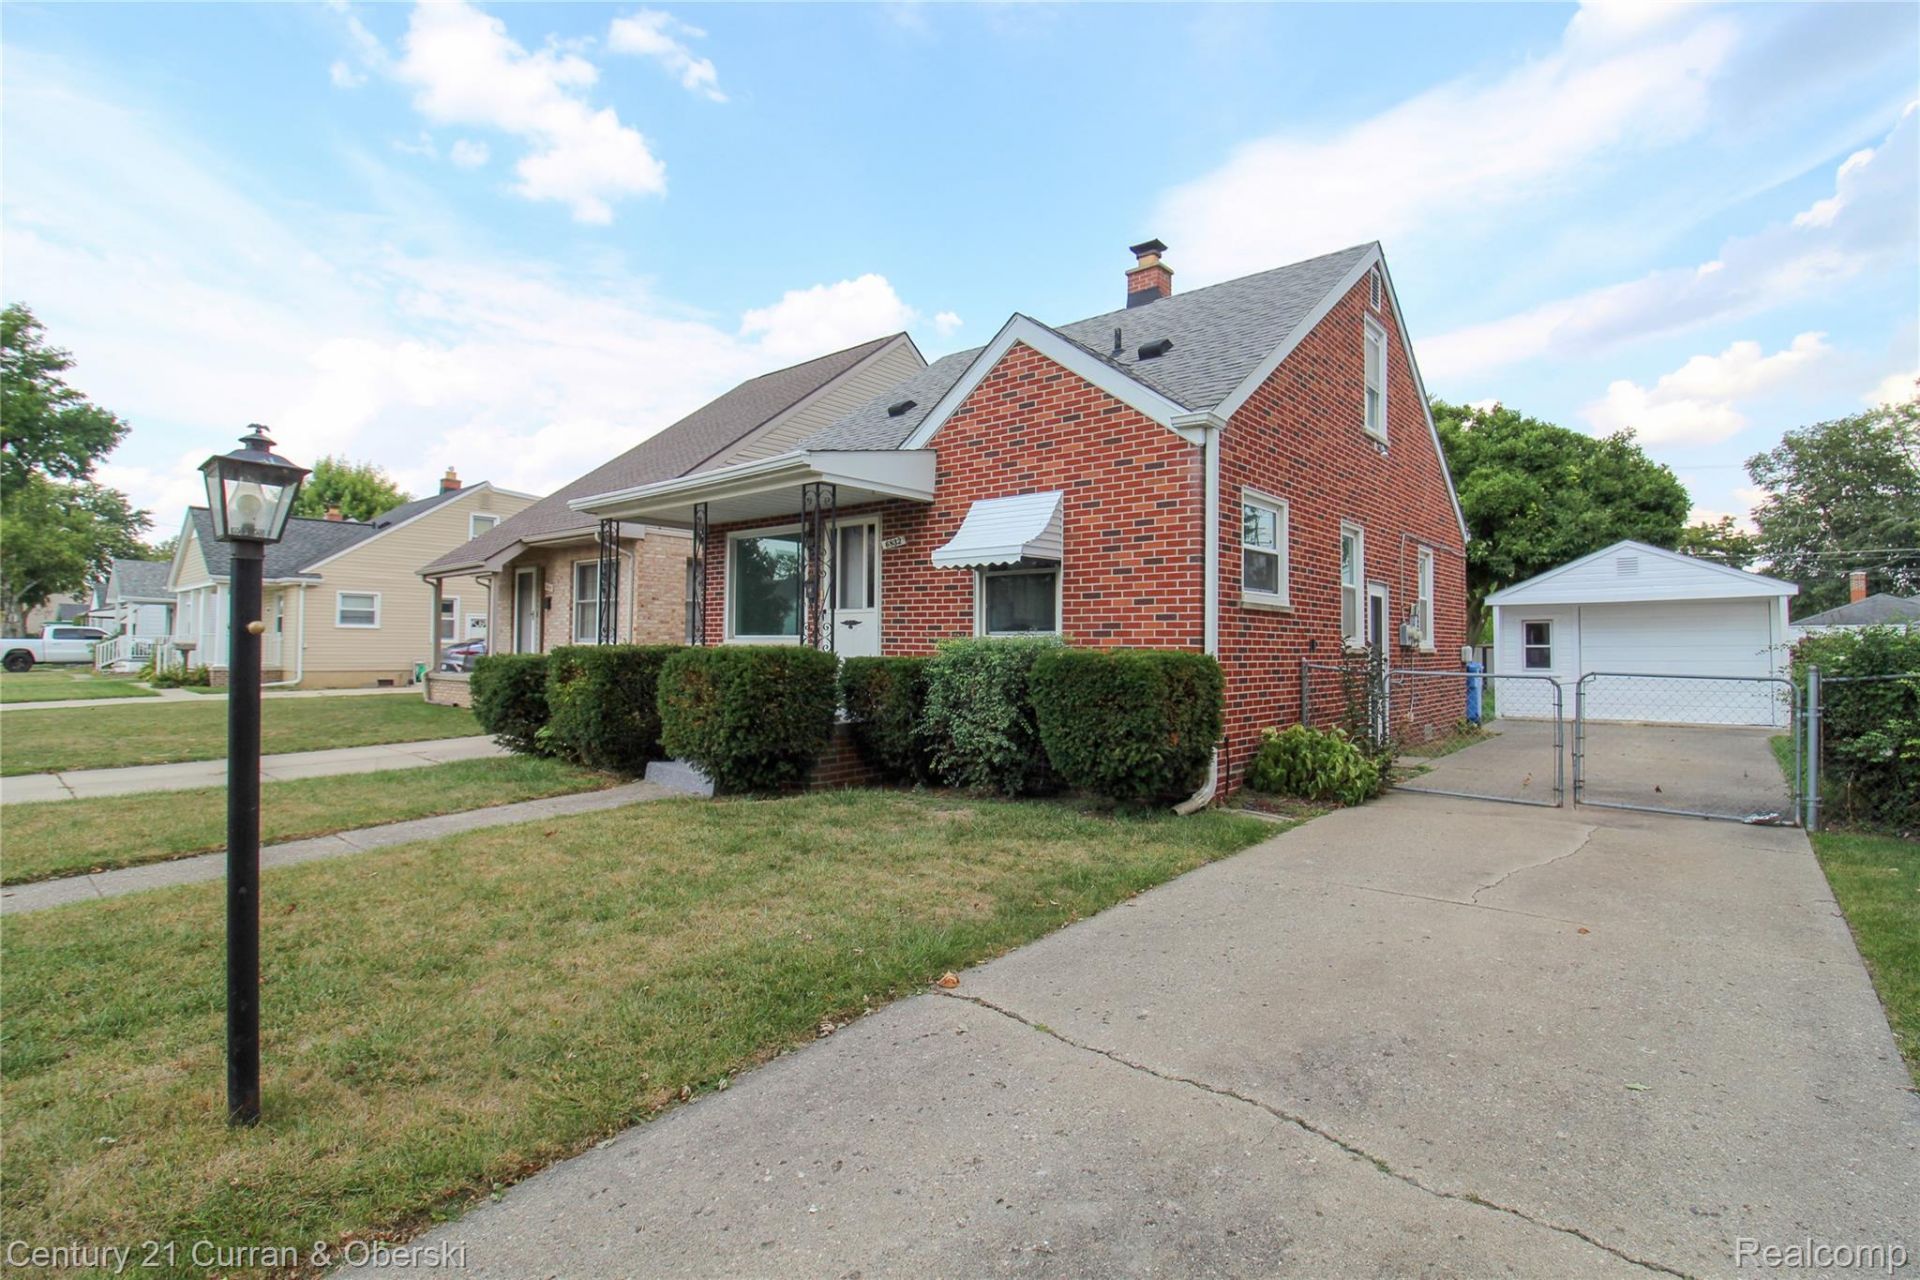
*For Lease* Great location Ford Rd & beech Daly area 3 bedroom home, kitchen with table space, living room, huge second floor master bedroom with 2 bedrooms on first floor, new flooring 2026, freshly painted 2026, huge backyard on deep lot with brick paver patio, shed in backyard for extra storage, 1.5 car garage, great curb appeal, immediate occupancy, walking distance to Warren Valley Golf Course, Exclusive Hookah Lounge & Riverside Middle School, rental application attached, credit report & recent check stubs are required, all data apx.
Property Features
Property Type: Rental - Single Family
Cooling: Ceiling Fans, Central Air
Fenced: Yes
Garage: 1
Heating: Forced Air, Natural Gas
Home Style: Bungalow
Lot Size: 0.14 Acres
Roof Type: Asphalt
Stories: 1.5
Taxes: $0
Year Built: 1951
Amenities
Awnings
Feature Descriptions
Appliances: Dishwasher, Dryer, Free Standing Gas Oven, Free Standing Gas Range, Free Standing Refrigerator, Gas Cooktop
Community Features: Sidewalks
Days on Site: 2
Exterior: Brick
Fencing: Back Yard, Fenced, Fencing Allowed
Laundry: Gas Dryer Hookup, Washer Hookup
Lot Dimensions: 45 X 135
Parcel#: 33011010292000
Parking: One Car Garage, Detached
Parking Notes: One Car Garage, Detached
Patio/Porch: Covered, Porch
Pets Allowed: Call, Yes
Sewer: Public Sewer
Utilities: Above Ground Utilities
Water: Community
Room Sizes
Living Room: 12 X 10
Kitchen: 11 X 11
Bath Full: 8 X 6
Bedroom: 10 X 10
Primary Bedroom: 20 X 11
Local Schools
School District: Crestwood
Listed By / Shown By
Listed By
Agency Name: Century 21 Curran & Oberski
Agency Phone: 3132747200
Shown By
Agent Name: Linda Strang
Agent Phone: (517) 546-5681
Agency Title: Griffith Realty


IDX provided courtesy of Realcomp II Ltd.
©2021 Realcomp II Ltd. Shareholders
Privacy Policy / DMCA Notice / ADA Accessibility


This site is hosted, designed and copyright
© 1994 - 2026 by
Delta Media Group, Inc. -- Patent Pending --
6832 Norborne Avenue | MLS# 20261071118
This property located at 6832 Norborne Avenue , Dearborn Heights, Mi 48127 is currently listed for rent with an asking price of $1,900 / Monthly. Norborne Avenue is located within the Crestwood school district. Search Dearborn Heights real estate on lastrang.griffithrealty.com today.