LindaStrang

BEDS3
BATHS1 full 1 partial
SQUARE FEET1,800
MLS#20261030667
STATUSActive
PROPERTY TYPEResidential - Single Family
SCHOOLMayville
Property Description
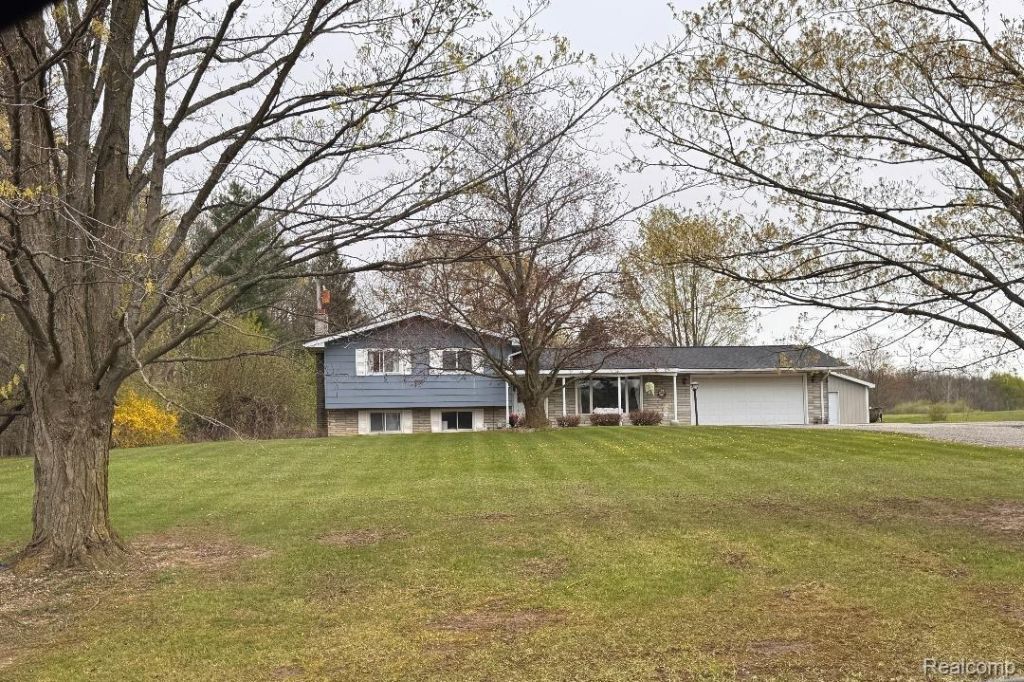
Price slashed to sell now!! You don't find THIS everyday! Open flow to a floorplan, a few steps up to bedrooms and full bath A few steps down to a cozy FAMILY ROOM with plenty of SUNSHINE bouncing in, a NATURAL FIREPLACE to enjoy over holiday gatherings. Walkout allows everyone to take a stroll out to the pool and firepit area. Once outside you find a LARGE yard enclosed by mature trees and perinneal's scattered towards the CREEK! Yard is BREATHTAKING naturally, build trails to roam. Back patio is covered, so grab a comfy throw and read a book while listening to the soft rain. It feels like you are in your own world back here.....yet only 7 minutes from town banking, doctoring and shopping! Paved roads all the way! We have AN EXTRA pole BUILDING for a workshop if desired! SWEEPING vaulted ceilings allow for a TALL Christmas tree and the family can all enjoy each other in the open floorplan. Every room feels cozy and the entire space just has a great vibe to it! This is not a foreclosure, well taken care of home....
Property Features
Property Type: Residential - Single Family
Basement: Yes
Basement: Daylight, Finished, Walk Out Access
Garage: 2 car attached
Heating: Electric, Forced Air
Home Style: Split Level
Lot Size: 1.50 Acres
Roof Type: Asphalt
Taxes: $1,954
Year Built: 1971
Amenities
Awnings
Barbecue
Feature Descriptions
Days on Site: 127
Exterior: Other, Stone
Laundry: Electric Dryer Hookup, Laundry Room, Washer Hookup
Lot Dimensions: 170x385
Other Structures: Pole Barn
Parcel#: 011035000050000
Parking: Two Car Garage, Attached, Direct Access, Garage Faces Front, Side Entrance
Parking Notes: Two Car Garage, Attached, Direct Access, Garage Fa
Pets Allowed: Cats Ok, Dogs Ok
Pool: Above Ground
Sewer: Septic Tank
Summer Tax: 734
Water: Well
Water Features: Creek
Winter Tax: 1220
Room Sizes
Living Room: 16 X 14
Breakfast Nook Room: 11 X 10
Kitchen: 13 X 9
Bath Lav: 4 X 4
Bedroom: 12 X 10
Bath Full: 12 X 5
Great Room: 22 X 24
Laundry: 5 X 4
Local Schools
School District: Mayville
Listed By / Shown By
Listed By
Agency Name: Sunshine Real Estate Co
Agency Phone: 9895508028
Shown By
Agent Name: Linda Strang
Agent Phone: (517) 546-5681
Agency Title: Griffith Realty

Estimate Your Payment
Estimated Payment
$ 641.11 per month $422.86 Principal & Interest $162.83 Property Tax $55.42 Homeowner's InsuranceChange Payment Information

IDX provided courtesy of Realcomp II Ltd.
©2021 Realcomp II Ltd. Shareholders
Privacy Policy / DMCA Notice / ADA Accessibility


This site is hosted, designed and copyright
© 1994 - 2026 by
Delta Media Group, Inc. -- Patent Pending --
687 W Saginaw Road | MLS# 20261030667
This single family home located at 687 W Saginaw Road, Fremont Township, Mi 48744 is currently listed for sale with an asking price of $189,999. This property was built in 1971 and has 3 bedrooms and 1 full and 1 partial baths with 1800 sq. ft. W Saginaw Road is located within the Mayville school district. Search Fremont Township real estate on lastrang.griffithrealty.com today.