LindaStrang

BEDS4
BATHS2 full 1 partial
SQUARE FEET3,290
MLS#20261086522
STATUSActive
PROPERTY TYPEResidential - Single Family
SCHOOLSaline
Property Description
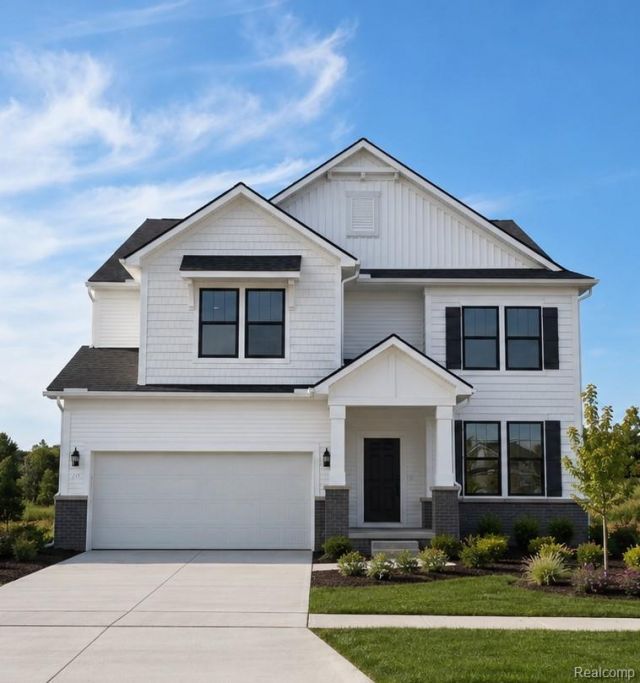
Spring 2027 move in. Welcome to the exceptional Waverly floor plan at Bella Terrace in Saline a perfect blend of luxury design, thoughtful functionality, and striking curb appeal in one of the area's most desirable communities. Step inside to a breathtaking interior highlighted by a soaring 18-foot ceiling in the gathering room, anchored by a stunning gas fireplace creating a showstopping focal point and the perfect space for both entertaining and everyday living. The remainder of the first floor features 9-foot ceilings, enhancing the home's open, airy feel. The spacious kitchen is designed to impress, with the generous sized island, a large pantry for maximum storage and a seamless flow into the main living areas. Just off the kitchen, a built-in desk area adds incredible versatility ideal for homework, working from home, crafting, or keeping daily life organized. A spacious mudroom off the garage keeps everything in its place, while the garage itself features a generous storage area for added convenience. Upstairs, you'll find a and highly sought-after layout with 4 bedrooms all offering walk-in closets and bonus loft space, offering storage and comfort for everyone. Every space is thoughtfully designed to combine everyday practicality with upscale living. This is more than just a home it's a lifestyle. With its dramatic architecture, designer finishes, and unmatched versatility, the Waverly at Bella Terrace offers luxury living at its finest in the heart of Saline.
Property Features
Property Type: Residential - Single Family
Basement: Yes
Basement: Unfinished
Cooling: Central Air, E N E R G Y S T A R Qualified A C Equ
Garage: 2 car attached
Heating: Forced Air, Natural Gas
Home Style: Colonial
Lot Size: 0.16 Acres
Roof Type: Asphalt
Stories: 2.0
Taxes: $0
Year Built: 2026
Feature Descriptions
Appliances: Dishwasher, Disposal, Free Standing Electric Range, Free Standing Refrigerator, Humidifier, Microwave, Stainless Steel Appliances, Vented Exhaust Fan
Community Features: Sidewalks
Exterior: Brick, Vinyl Siding
Fireplace: Gas, Living Room
HOA Fee: 800/ Annually
Laundry: Electric Dryer Hookup, Gas Dryer Hookup, Washer Hookup
Lot Dimensions: 60x120
Parking: Two Car Garage, Attached, Electricityin Garage, Garage Faces Front, Garage Door Opener
Parking Notes: Two Car Garage, Attached, Electricityin Garage, Ga
Patio/Porch: Covered, Porch
Pets Allowed: Yes
Security: Carbon Monoxide Detectors, Smoke Detectors
Sewer: Public Sewer
Water: Public
Window: EgressWindows, EnergyStarQualifiedWindows
Room Sizes
Kitchen: 12 X 14
Breakfast Nook Room: 17 X 13
Primary Bedroom: 15 X 15
Bedroom: 14 X 10
Fle X Room: 10 X 11
Loft: 13 X 13
Laundry: 7 X 6
Local Schools
School District: Saline
Listed By / Shown By
Listed By
Agency Name: PH Relocation Services LLC
Agency Phone: 2482547900
Shown By
Agent Name: Linda Strang
Agent Phone: (517) 546-5681
Agency Title: Griffith Realty

Estimate Your Payment
Estimated Payment
$ 1,424.73 per month $1,259.65 Principal & Interest $0.00 Property Tax (data not provided by mls) $165.08 Homeowner's InsuranceChange Payment Information

IDX provided courtesy of Realcomp II Ltd.
©2021 Realcomp II Ltd. Shareholders
Privacy Policy / DMCA Notice / ADA Accessibility


This site is hosted, designed and copyright
© 1994 - 2026 by
Delta Media Group, Inc. -- Patent Pending --
688 Gretchen Lane | MLS# 20261086522
This single family home located at 688 Gretchen Lane , Saline Township, Mi 48176 is currently listed for sale with an asking price of $565,990. This property was built in 2026 and has 4 bedrooms and 2 full and 1 partial baths with 3290 sq. ft. Gretchen Lane is located within the Saline school district. Search Saline Township real estate on lastrang.griffithrealty.com today.