LindaStrang

BEDS3
BATHS1 full 1 partial
SQUARE FEET1,400
MLS#20261071151
STATUSActive
PROPERTY TYPEResidential - Single Family
SUBDIVISIONJ M B R O W N S A D D
SCHOOLBrownCity
Property Description
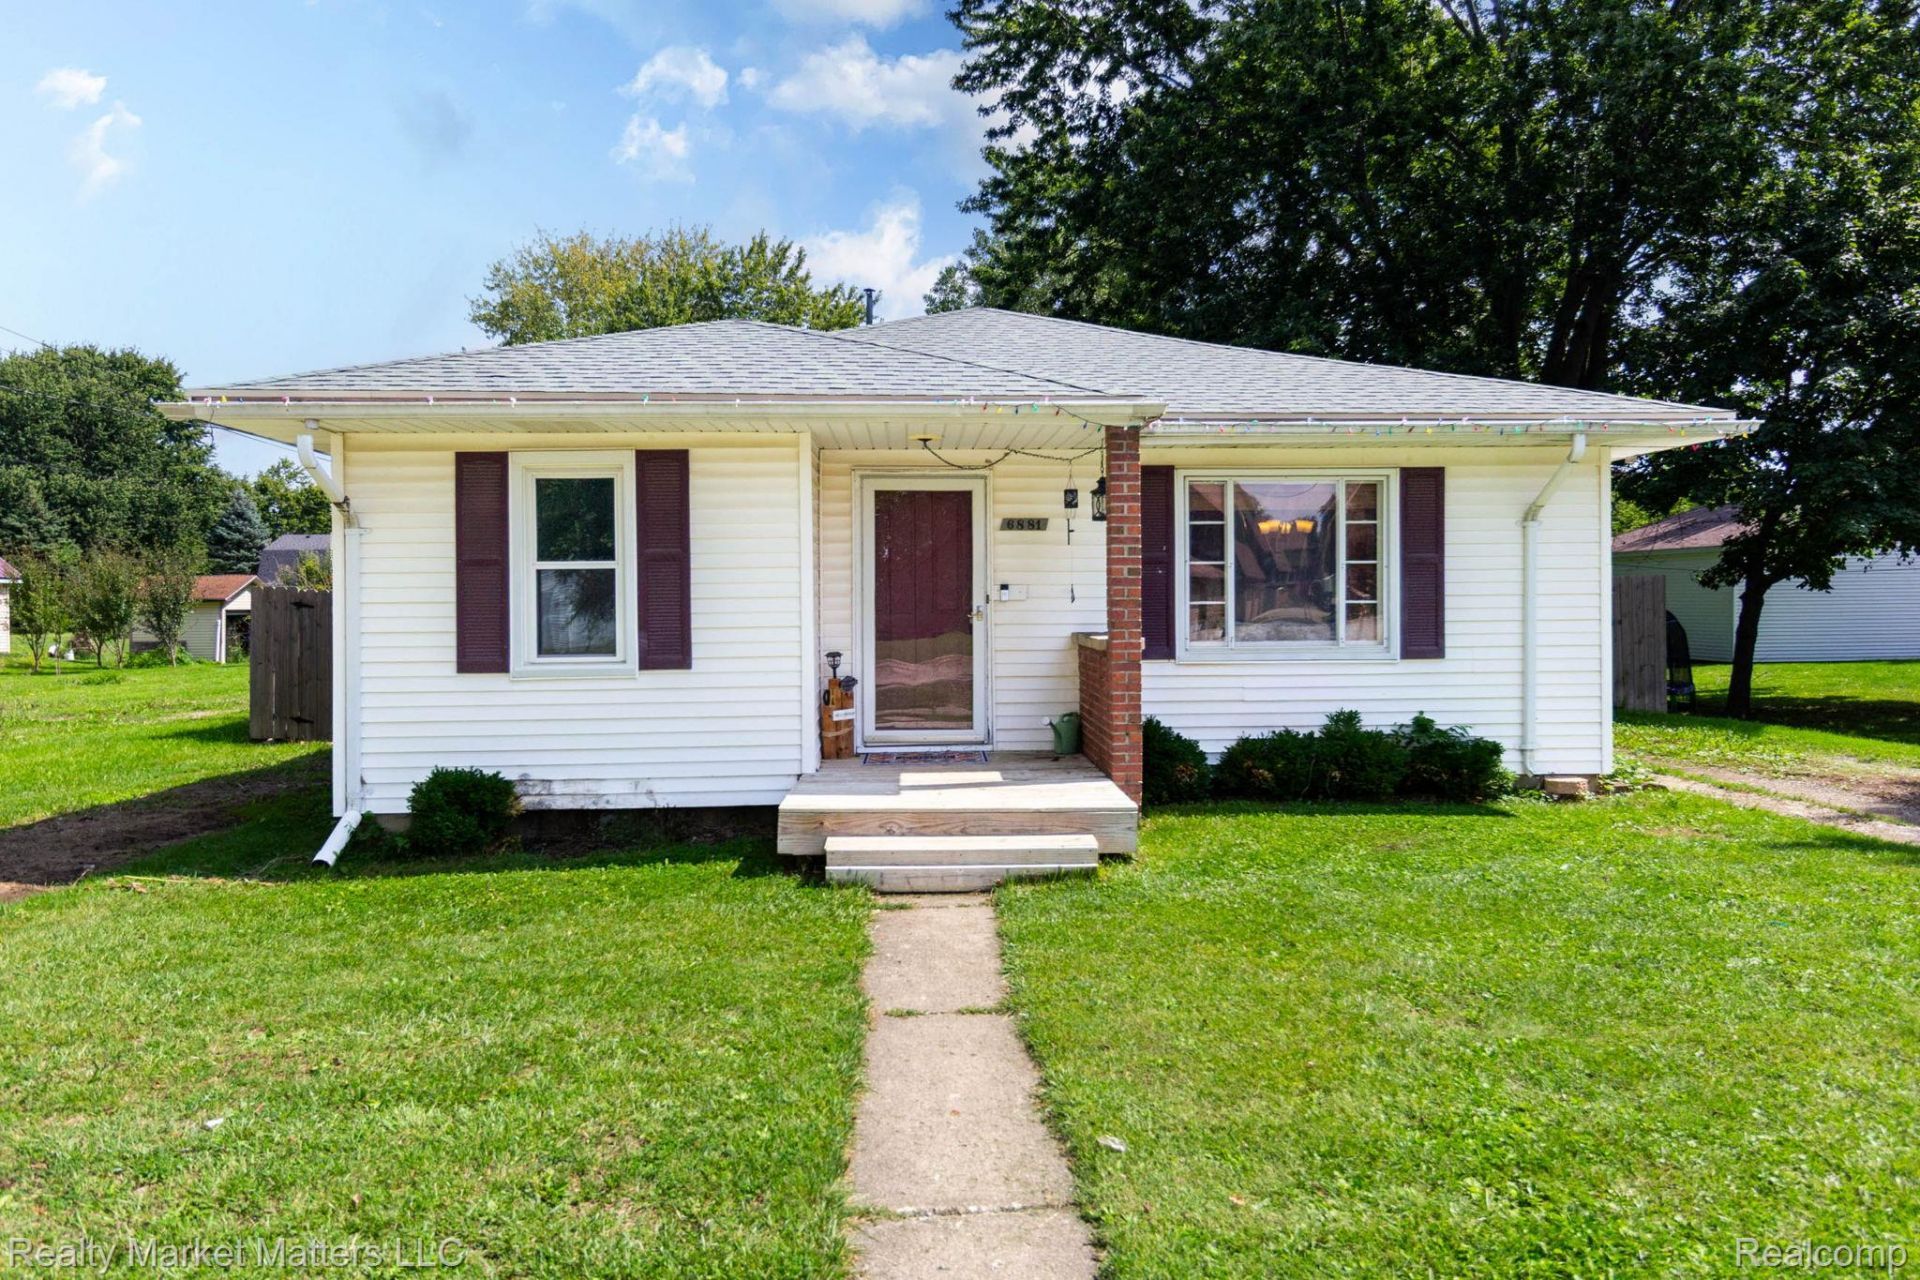
Move in ready 3 bedroom, 1.5 bath Ranch home on a spacious double lot totaling nearly half an acre in Brown City! Renovated in 2020, this home features hardwood floors, ceramic tile, fresh paint, new bedroom carpet, an updated kitchen with plenty of cabinet space and a dining area overlooking the backyard.Outside, enjoy a large fenced yard, spacious rear deck, newer front porch, detached 1 car garage with concrete floor and electrical, plus two driveways offering plenty of parking. Updated roof and windows complete this well maintained home. Enjoy the extra space of a double lot with the convenience of an in town location!
Property Features
Property Type: Residential - Single Family
Fenced: Yes
Garage: 1
Heating: Forced Air, Natural Gas
Home Style: Ranch
Lot Size: 0.40 Acres
Roof Type: Asphalt
Stories: 1.0
Taxes: $2,933
Year Built: 1973
Amenities
Awnings
Feature Descriptions
Community Features: Sidewalks
Days on Site: 3
Exterior: Vinyl Siding
Fencing: Back Yard, Fenced
Laundry: Laundry Room
Lot: Dead End Street
Lot Dimensions: 68 X 278
Parcel#: 30010001400600
Parking: One Car Garage, Detached, Driveway, Electricityin Garage, Garage Faces Front
Parking Notes: One Car Garage, Detached, Driveway, Electricityin
Patio/Porch: Covered, Deck, Porch
Sewer: Public Sewer
Summer Tax: 696
Water: Public
Winter Tax: 2237
Room Sizes
Primary Bedroom: 16 X 17
Bedroom: 9 X 12
Living Room: 20 X 12
Kitchen: 11 X 13
Primary Bathroom: 7 X 8
Laundry: 7 X 5
Dining Room: 13 X 10
Bath Lav: 7 X 5
Local Schools
School District: BrownCity
Listed By / Shown By
Listed By
Agency Name: Realty Market Matters LLC
Agency Phone: 8107062996
Shown By
Agent Name: Linda Strang
Agent Phone: (517) 546-5681
Agency Title: Griffith Realty

Estimate Your Payment
Estimated Payment
$ 672.09 per month $378.12 Principal & Interest $244.42 Property Tax $49.55 Homeowner's InsuranceChange Payment Information

IDX provided courtesy of Realcomp II Ltd.
©2021 Realcomp II Ltd. Shareholders
Privacy Policy / DMCA Notice / ADA Accessibility


This site is hosted, designed and copyright
© 1994 - 2026 by
Delta Media Group, Inc. -- Patent Pending --
6881 James Street | MLS# 20261071151
This single family home located at 6881 James Street , Brown, Mi 48416 is currently listed for sale with an asking price of $169,900. This property was built in 1973 and has 3 bedrooms and 1 full and 1 partial baths with 1400 sq. ft. James Street is located in the J M B R O W N S A D D subdivision within the BrownCity school district. Search J M B R O W N S A D D real estate on lastrang.griffithrealty.com today.