LindaStrang

BEDS2
BATHS2 full
SQUARE FEET1,622
MLS#20261067128
STATUSPending
PROPERTY TYPEResidential - Condominium
SUBDIVISIONC H A S E P A R K C O N D O
SCHOOLFlushing
Property Description
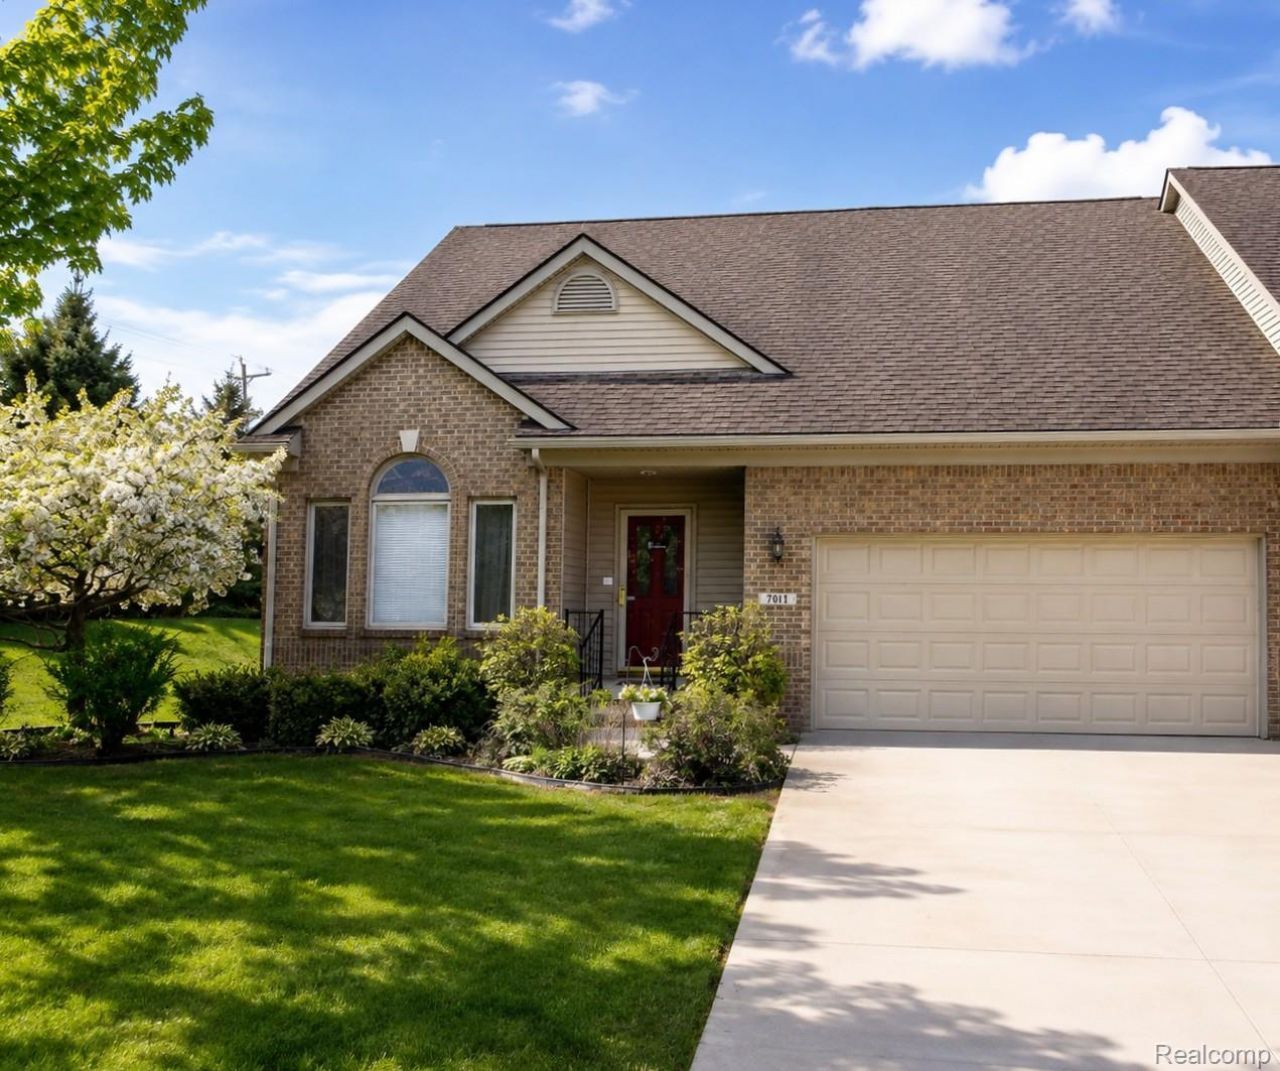
Welcome to this charming 2-bedroom, 2-full-bath end-unit condo in the highly sought-after Chase Park Community! This home offers easy, low-maintenance living, plenty of space, beautiful wood-plank flooring, a cozy gas fireplace in the family room, a versatile upstairs loft, and a full basement with endless possibilities for storage, hobbies, or future finishing.Freshly painted rooms and professionally cleaned carpets make this home feel fresh, clean, and truly move-in ready. The kitchen includes all appliances, and many of the major components and big-ticket items have been recently updated. The sellers are also offering a top-tier home warranty, providing added peace of mind for the next owner.The spacious loft offers flexible living space perfect for a home office, reading nook, guest area, or whatever suits your lifestyle.Priced below suggested market value, this is an exciting opportunity to own in a desirable Flushing community while getting exceptional value for your money.End Unit "? Gas Fireplace "? Loft "? Full Basement "? Recent Updates "? Home Warranty "? Great LocationDon't miss your opportunity to make this one yours, Call Jenna Purdy today to schedule your private tour! A licensed Michigan real estate agent must be present for all showings.
Property Features
Property Type: Residential - Condominium
Basement: Yes
Basement: Unfinished
Cooling: Ceiling Fans, Central Air
Garage: 2 car attached
Heating: Forced Air, Natural Gas
Home Style: End Unit, Half Duplex,75, Loft
Roof Type: Asphalt
Stories: 1.0
Taxes: $4,109
Year Built: 1998
Amenities
Grounds Maintenance
Lighting
Private Entrance
Feature Descriptions
Accessibility: AccessibleWasherDryer, CentralLivingArea
Appliances: Dishwasher, Disposal, Free Standing Gas Range, Free Standing Refrigerator, Microwave, Range Hood
Days on Site: 12
Exterior: Brick, Vinyl Siding
Fireplace: Family Room, Gas
HOA Fee: 300/ Monthly
Lot: Easement, Level, Sprinklers
Parcel#: 0401677001
Parking: Two Car Garage, Attached, Electricityin Garage, Garage Faces Front, Garage Door Opener, Shared Driveway
Parking Notes: Two Car Garage, Attached, Electricityin Garage, Ga
Pets Allowed: Breed Restrictions
Sewer: Public Sewer
Summer Tax: 2662
Utilities: Underground Utilities
Water: Public
Winter Tax: 1447
Room Sizes
Primary Bedroom: 15 X 14
Primary Bathroom: 12 X 7
Bedroom: 13 X 11
Bath Full: 12 X 7
Kitchen: 16 X 12
Breakfast Nook Room: 12 X 5
Loft: 19 X 15
Great Room: 23 X 15
Laundry: 10 X 5
Local Schools
School District: Flushing
Listed By / Shown By
Listed By
Agency Name: Berkshire Hathaway HomeServices Michigan Real Est
Agency Phone: 8106951990
Shown By
Agent Name: Linda Strang
Agent Phone: (517) 546-5681
Agency Title: Griffith Realty

Estimate Your Payment
Estimated Payment
$ 895.96 per month $489.40 Principal & Interest $342.42 Property Tax $64.14 Homeowner's InsuranceChange Payment Information

IDX provided courtesy of Realcomp II Ltd.
©2021 Realcomp II Ltd. Shareholders
Privacy Policy / DMCA Notice / ADA Accessibility


This site is hosted, designed and copyright
© 1994 - 2026 by
Delta Media Group, Inc. -- Patent Pending --
7011 Chase Run Lane | MLS# 20261067128
This condo located at 7011 Chase Run Lane, Clayton Township, Mi 48433 is currently listed for sale with an asking price of $219,900. This property was built in 1998 and has 2 bedrooms and 2 full baths with 1622 sq. ft. Chase Run Lane is located in the C H A S E P A R K C O N D O subdivision within the Flushing school district. Search C H A S E P A R K C O N D O real estate on lastrang.griffithrealty.com today.