LindaStrang

BEDS4
BATHS1 full
SQUARE FEET960
MLS#20261046733
STATUSPending
PROPERTY TYPEResidential - Single Family
SUBDIVISIONNewcombe Place
SCHOOLFlint
Property Description
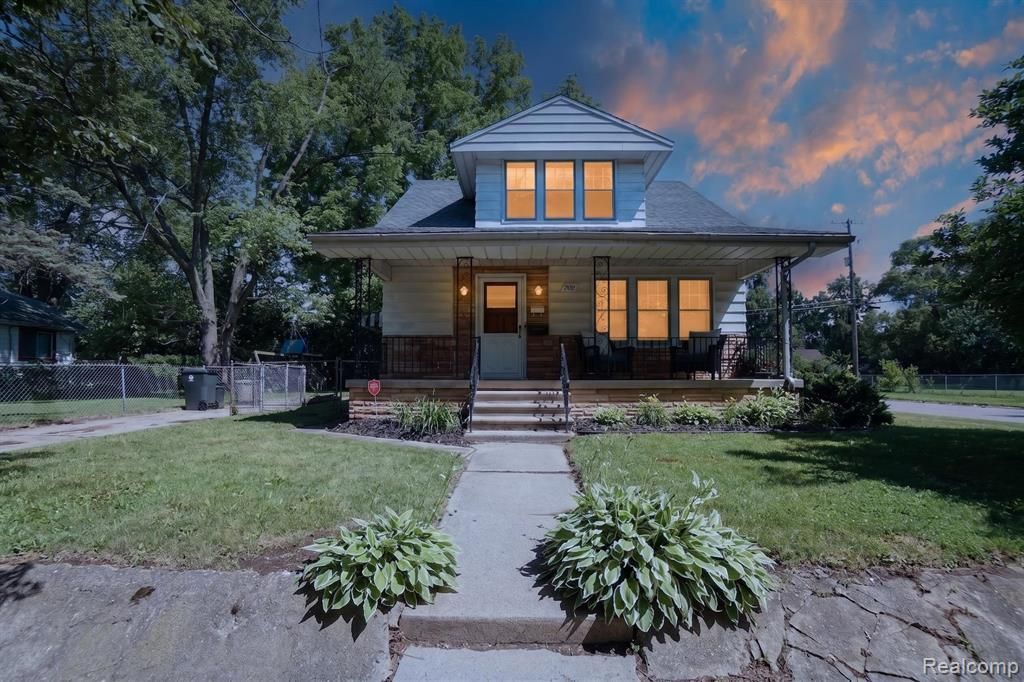
Opportunities like this don't come around often. This 4-bedroom home offers a combination of features rarely found together, including a dry basement, a 24x24 two-car garage with 220V service, two driveways, and a second buildable parcel fully fenced into the property. Inside, you'll find refinished hardwood flooring throughout the living areas and all four bedrooms, new vinyl flooring in the kitchen, and updated light fixtures. The freshly painted basement provides excellent space for storage, a workshop, or future finishing. Major updates include a new roof (2024), 200-amp electrical service, copper plumbing, and central air conditioning. Situated on a corner lot, the fully fenced yard spans both parcels, offering additional space, privacy, and flexibility for future use. The oversized garage provides plenty of room for vehicles, equipment, hobbies, or trade work, making this property a unique opportunity with room to grow.
Property Features
Property Type: Residential - Single Family
Basement: Unfinished
Fuel Type: Natural Gas
Garage: 2
Heating: Forced Air
Home Style: Cape Cod
Lot Size: 0.12 Acres
Year Built: 1928
Feature Descriptions
Architecture: Cape Cod
Days on Site: 29
Exterior: Aluminum
Foundation: Basement
Frontage Feet: 49
Garage/Parking: Detached
Lot Dimensions: 0.12 Acre(s)
Parking Notes: Detached
Road Frontage: Paved
Summer Tax: $1060.0000
Winter Tax: $85.0000
Room Sizes
Bedroom: Level - First/Entry
Bedroom: Level - First/Entry
Kitchen: Level - First/Entry
Bath - Full: Level - First/Entry
Bedroom: Level - Second
Bedroom: Level - Second
Local Schools
School District: Flint
Listed By / Shown By
Listed By
Agency Name: Exit Ahead Realty
Agency Phone: (810) 354-8066
Shown By
Agent Name: Linda Strang
Agent Phone: (517) 546-5681
Agency Title: Griffith Realty

Estimate Your Payment
Estimated Payment
$ 274.38 per month $242.59 Principal & Interest $0.00 Property Tax (data not provided by mls) $31.79 Homeowner's InsuranceChange Payment Information

IDX provided courtesy of Realcomp II Ltd.
©2021 Realcomp II Ltd. Shareholders
Privacy Policy / DMCA Notice / ADA Accessibility


This site is hosted, designed and copyright
© 1994 - 2026 by
Delta Media Group, Inc. -- Patent Pending --
702 Leland Street | MLS# 20261046733
This single family home located at 702 Leland Street, Flint, MI 48507 is currently listed for sale with an asking price of $109,000. This property was built in 1928 and has 4 bedrooms and 1 full baths with 960 sq. ft. Leland Street is located in the Newcombe Place subdivision within the Flint school district. Search Newcombe Place real estate on lastrang.griffithrealty.com today.