LindaStrang

BEDS4
BATHS3 full 1 partial
SQUARE FEET3,754
MLS#20261043439
STATUSActive
PROPERTY TYPEResidential - Single Family
SCHOOLHowell
Property Description
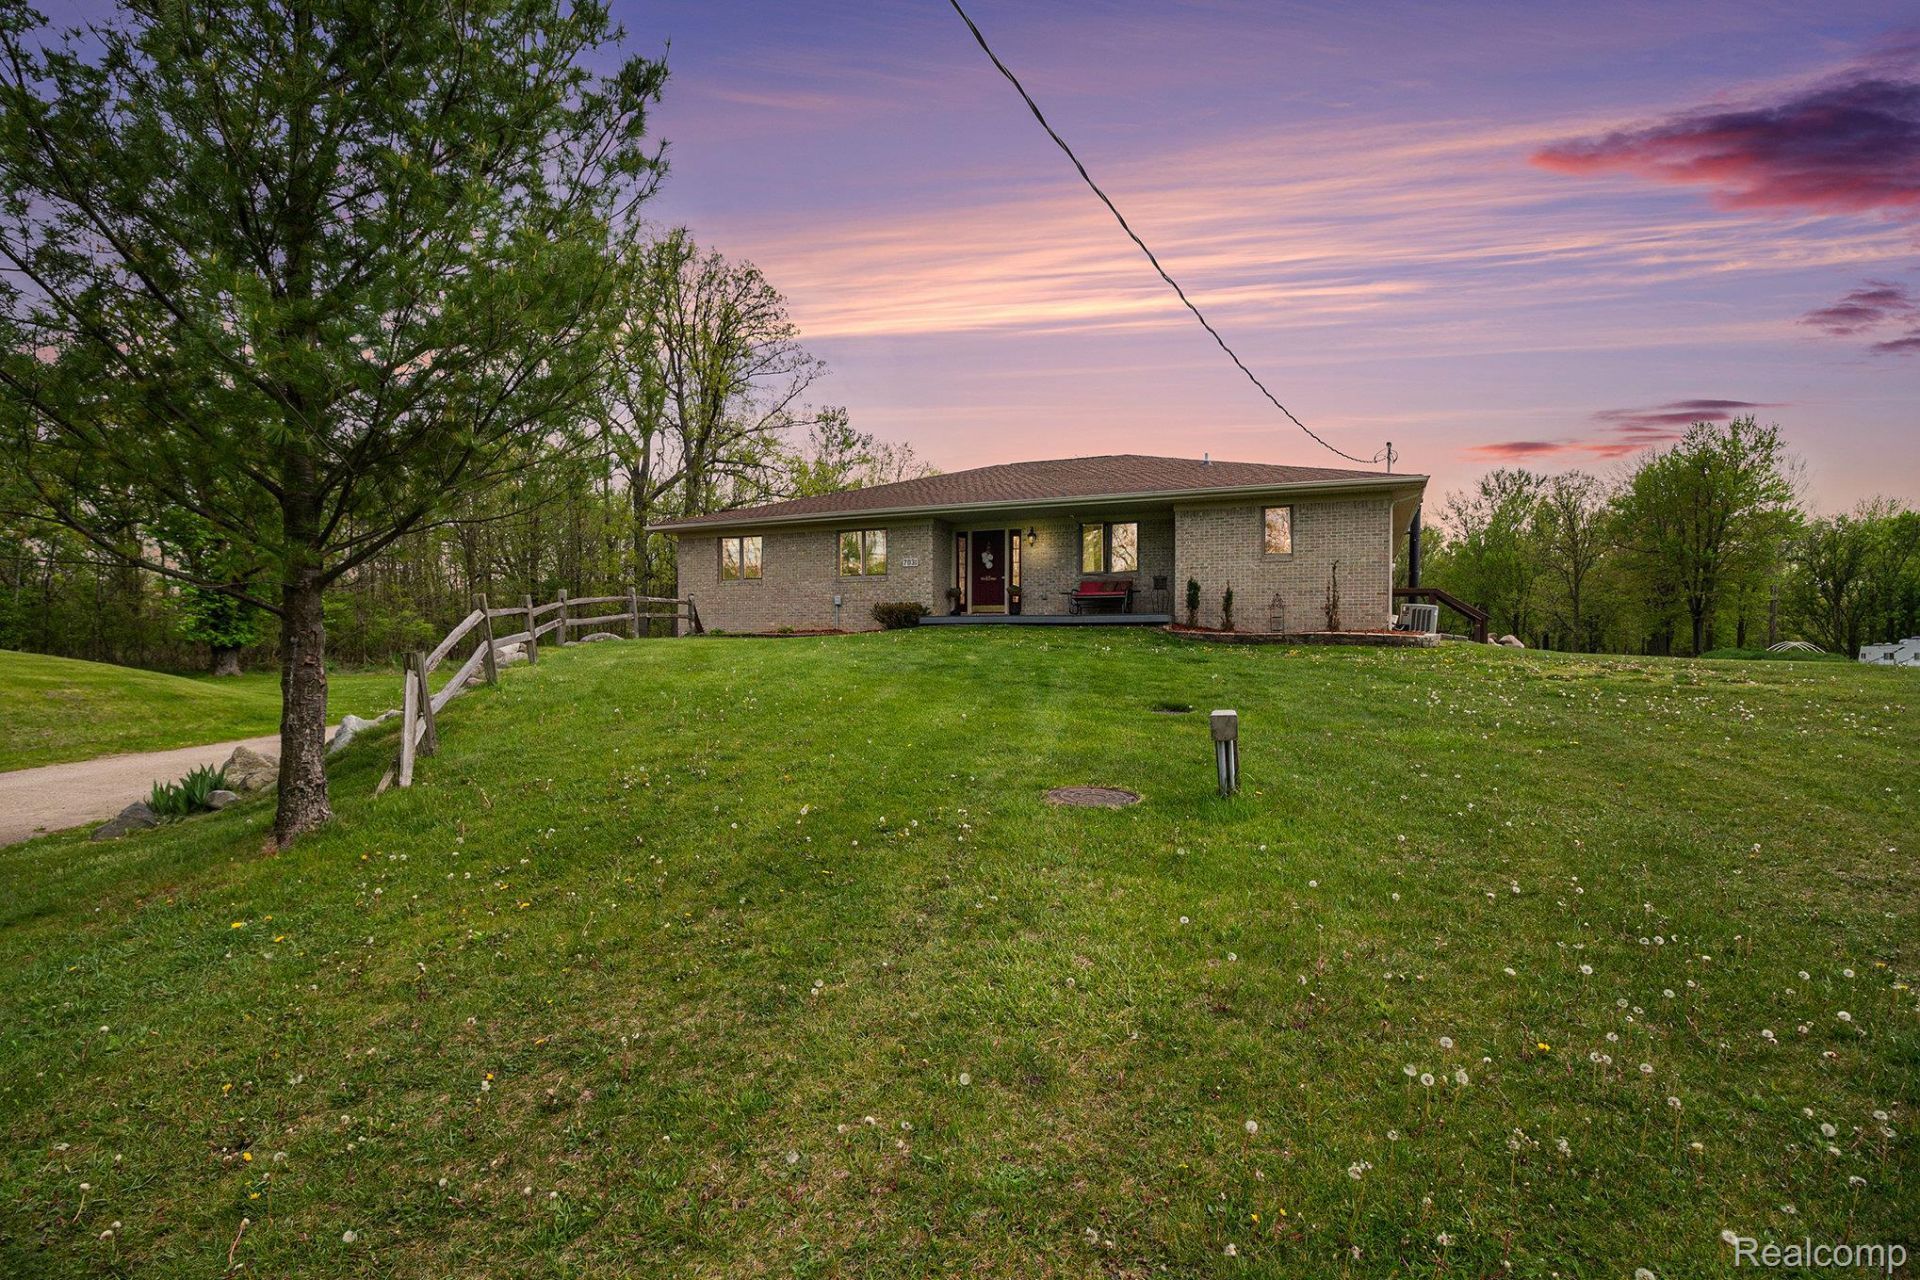
Discover endless possibilities w/this incredible private retreat situated on 10 stunning acres. If you're dreaming of a hobby farm, equestrian property, private hunting retreat, outdoor recreation destination, home-based business, auto repair/paint, family compound, or simply a peaceful country escape, this unique property offers the space & setting to bring your vision to life. The grounds feature 2 stocked ponds loaded with fish. Groomed trails wind through the addtl wooded acreage, creating the perfect environment for nature walks, ATV riding, horseback riding, hunting or wildlife observation. Beautifully maintained home offers comfortable living space designed for both everyday living & entertaining. Spacious kitchen is a cook's delight, featuring Jenn Air cooktop, wall ovens, large pantry, abundant counter space, and butler's area between Kitchen & DR. The primary suite provides a private retreat w/ deck access through doorwall, a large closet, vanity area, jetted tub, & walk-in shower. Massive mudrm/laundry rm w/a dog-washing station & full bath. Finished W/O LL expands your living space w/rec rm, BR, office, storage room, and full bath with direct outdoor access-ideal for guests, multi-generational living, hobbies, or working from home. Major improvements and features include Anderson windows and doors, fiber optic internet, dual heating systems featuring a Hotblast wood-burning furnace plus forced air furnace, newer water heater, roof approximately five years old. Car enthusiasts, hobbyists, contractors, entrepreneurs will appreciate the impressive outbuilding equipped with a heavy duty hoist/lift and paint booth. Expansive grounds provide ample room for gardens, livestock, recreational activities or additional outbuildings. A deck replacement is needed & has been thoughtfully reflected in the asking price. For those seeking even more room to roam, an additional 18 adjoining acres are available, creating an extraordinary 28-acre estate.
Property Features
Property Type: Residential - Single Family
Basement: Yes
Basement: Bath Stubbed, Finished, Full, Walk Out Access, Walk Up Access
Cooling: Ceiling Fans, Central Air
Garage: 2.5 car attached
Heating: Forced Air, Propane, Wood
Home Style: Contemporary, Ranch, Raised Ranch, Traditional
Lot Size: 10.00 Acres
Roof Type: Asphalt
Taxes: $4,082
Year Built: 1994
Amenities
Entrance Foyer
High Speed Internet
Jetted Tub
Programmable Thermostat
Lighting
Feature Descriptions
Appliances: Built In Electric Oven, Dishwasher, Electric Cooktop, Free Standing Refrigerator, Water Softener Owned
Body of Water: Private pond (s) Red Cedar River
Days on Site: 87
Exterior: Brick
Fencing: Fencing Allowed
Fireplace: Family Room, Living Room, Wood Burning
Laundry: Laundry Room, Washer Hookup
Lot: Farm, Level, Water View, Native Plants, Wooded
Lot Dimensions: 319x1358x319x1349
Other Structures: Outbuildings Allowed, Pole Barn
Parcel#: 0913300014
Parking: Twoand Half Car Garage, Attached, Basement, Driveway, Electricityin Garage, Garage Door Opener, Garage Faces Side
Parking Notes: Twoand Half Car Garage, Attached, Basement, Drivew
Patio/Porch: Covered, Patio, Porch
Pets Allowed: Yes
Security: yes
Security: Exterior Video Surveillance, Security System Owned, Smoke Detectors
Sewer: Septic Tank
Summer Tax: 2668
Utilities: Above Ground Utilities, Cable Available
Water: Well
Water Features: Direct Water Frontage, Pond, Private Water Frontage, River Access, River Front
Winter Tax: 1414
Room Sizes
Bath Full: 10 X 5
Primary Bathroom: 9 X 11
Bath Lav: 10 X 14
Primary Bedroom: 18 X 12
Bedroom: 14 X 12
Living Room: 14 X 24
Kitchen: 17 X 12
Breakfast Nook Room: 15 X 8
Laundry: 11 X 11
Dining Room: 11 X 18
Fle X Room: 15 X 10
Family Room: 28 X 22
Local Schools
School District: Howell
Listed By / Shown By
Listed By
Agency Name: Century 21 Affiliated
Agency Phone: 5175481700
Shown By
Agent Name: Linda Strang
Agent Phone: (517) 546-5681
Agency Title: Griffith Realty

Estimate Your Payment
Estimated Payment
$ 2,152.57 per month $1,602.41 Principal & Interest $340.17 Property Tax $210.00 Homeowner's InsuranceChange Payment Information

IDX provided courtesy of Realcomp II Ltd.
©2021 Realcomp II Ltd. Shareholders
Privacy Policy / DMCA Notice / ADA Accessibility


This site is hosted, designed and copyright
© 1994 - 2026 by
Delta Media Group, Inc. -- Patent Pending --
7031 Munsell Road | MLS# 20261043439
This single family home located at 7031 Munsell Road, Iosco Township, Mi 48843 is currently listed for sale with an asking price of $720,000. This property was built in 1994 and has 4 bedrooms and 3 full and 1 partial baths with 3754 sq. ft. Munsell Road is located within the Howell school district. Search Iosco Township real estate on lastrang.griffithrealty.com today.