LindaStrang

BEDS3
BATHS3 full 1 partial
SQUARE FEET4,020
MLS#20261057456
STATUSPending
PROPERTY TYPEResidential - Single Family
SCHOOLLapeer
Property Description
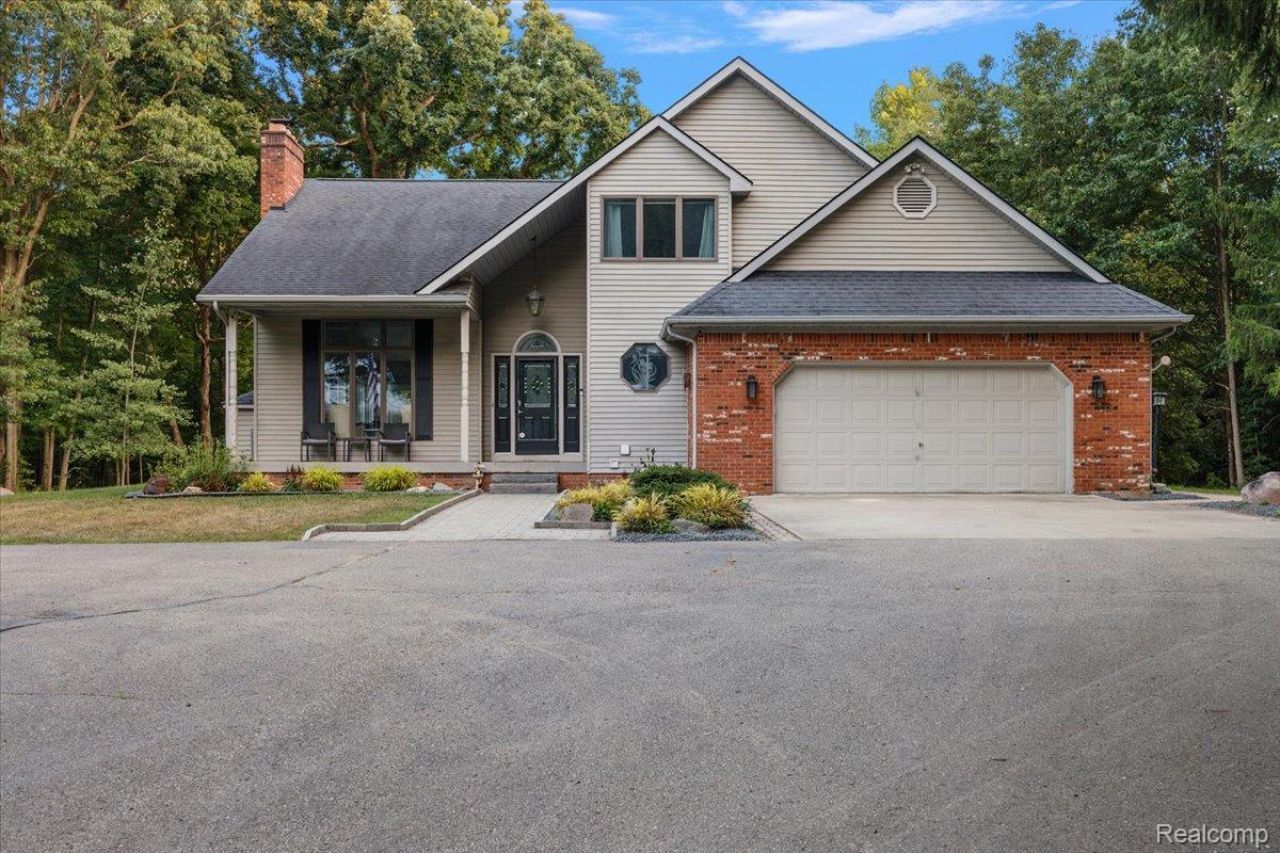
Welcome to a rare offering in Metamora horse country: a custom-built home crafted by its original builder as his own personal residence, set on twelve beautiful wooded acres for ultimate privacy. A long private driveway with a custom gate leads you home, tucked a half mile off paved M-24.The thoughtful first-floor layout includes a spacious primary suite, a well-appointed kitchen, a dedicated laundry room, and a second bedroom or home office. The living room is anchored by a dramatic floor-to-ceiling fireplace built with stone sourced directly from the property. Throughout 2016-2018, the home was updated with real white oak hardwood flooring on both the first and second floors and fitted with Pine Tree Lighting fixtures.Upstairs, a versatile loft overlooks the living space, alongside a third bedroom and full bathroom.The finished walkout basement adds even more living and storage space, featuring durable epoxy flooring, a full second kitchen, a full bathroom, and several storage rooms - ideal for multigenerational living, a home business, or extended guests.Outside, enjoy a large pole barn (over 40' x 40') for equipment, hobbies, or storage, a beautiful wood deck off the back of the home (added 2017-2018), and a covered front porch finished in composite decking. Quality craftsmanship continues with Andersen windows and solid wood doors throughout.A truly private, custom-built retreat on 12 wooded acres - schedule your showing today.
Property Features
Property Type: Residential - Single Family
Basement: Yes
Basement: Daylight, Finished, Walk Out Access
Cooling: Ceiling Fans, Central Air
Garage: 2 car attached
Heating: Electric, Geothermal, Heat Pump
Home Style: Cape Cod
Lot Size: 12.02 Acres
Roof Type: Asphalt
Stories: 1.5
Taxes: $6,997
Year Built: 1989
Amenities
Wet Bar
Chimney Caps
Lighting
Feature Descriptions
Appliances: Dishwasher, Disposal, Dryer, Electric Cooktop, Free Standing Electric Oven, Free Standing Refrigerator, Microwave, Washer
Days on Site: 16
Exterior: Aluminum Siding, Brick
Fencing: Fencing Allowed, Invisible
Fireplace: Living Room
Laundry: Electric Dryer Hookup, Laundry Room, Washer Hookup
Lot: Wooded
Lot Dimensions: 385 x 1475 x 1651 x 427
Other Structures: Pole Barn
Parcel#: 01500500120
Parking: Two Car Garage, Attached, Direct Access, Electricityin Garage, Garage Door Opener, Oversized
Parking Notes: Two Car Garage, Attached, Direct Access, Electrici
Patio/Porch: Covered, Deck, Porch
Pets Allowed: Yes
Sewer: Septic Tank
Summer Tax: 2840
Utilities: Underground Utilities
Water: Well
Winter Tax: 4157
Room Sizes
Bath Full: 9 X 5
Bedroom: 13 X 13
Primary Bedroom: 13 X 20
Kitchen: 11 X 15
Living Room: 33 X 27
Primary Bathroom: 14 X 8
Great Room: 17 X 13
Laundry: 9 X 6
Bath Lav: 5 X 5
Breakfast Nook Room: 10 X 11
Loft: 14 X 11
Kitchen2nd: 12 X 16
Fle X Room: 8 X 9
Local Schools
School District: Lapeer
Listed By / Shown By
Listed By
Agency Name: EXP Realty Main
Agency Phone: 8885017085
Shown By
Agent Name: Linda Strang
Agent Phone: (517) 546-5681
Agency Title: Griffith Realty

Estimate Your Payment
Estimated Payment
$ 2,219.28 per month $1,446.62 Principal & Interest $583.08 Property Tax $189.58 Homeowner's InsuranceChange Payment Information

IDX provided courtesy of Realcomp II Ltd.
©2021 Realcomp II Ltd. Shareholders
Privacy Policy / DMCA Notice / ADA Accessibility


This site is hosted, designed and copyright
© 1994 - 2026 by
Delta Media Group, Inc. -- Patent Pending --
707 W Sutton Road | MLS# 20261057456
This single family home located at 707 W Sutton Road, Metamora Township, Mi 48455 is currently listed for sale with an asking price of $650,000. This property was built in 1989 and has 3 bedrooms and 3 full and 1 partial baths with 4020 sq. ft. W Sutton Road is located within the Lapeer school district. Search Metamora Township real estate on lastrang.griffithrealty.com today.