LindaStrang

BEDS3
BATHS2 full
SQUARE FEET1,856
MLS#20261067252
STATUSActive
PROPERTY TYPEResidential - Single Family
SUBDIVISIONC R E E K S I D E V I L L A G E S O U T H C O N D O
SCHOOLLincolnConsolidated
Property Description
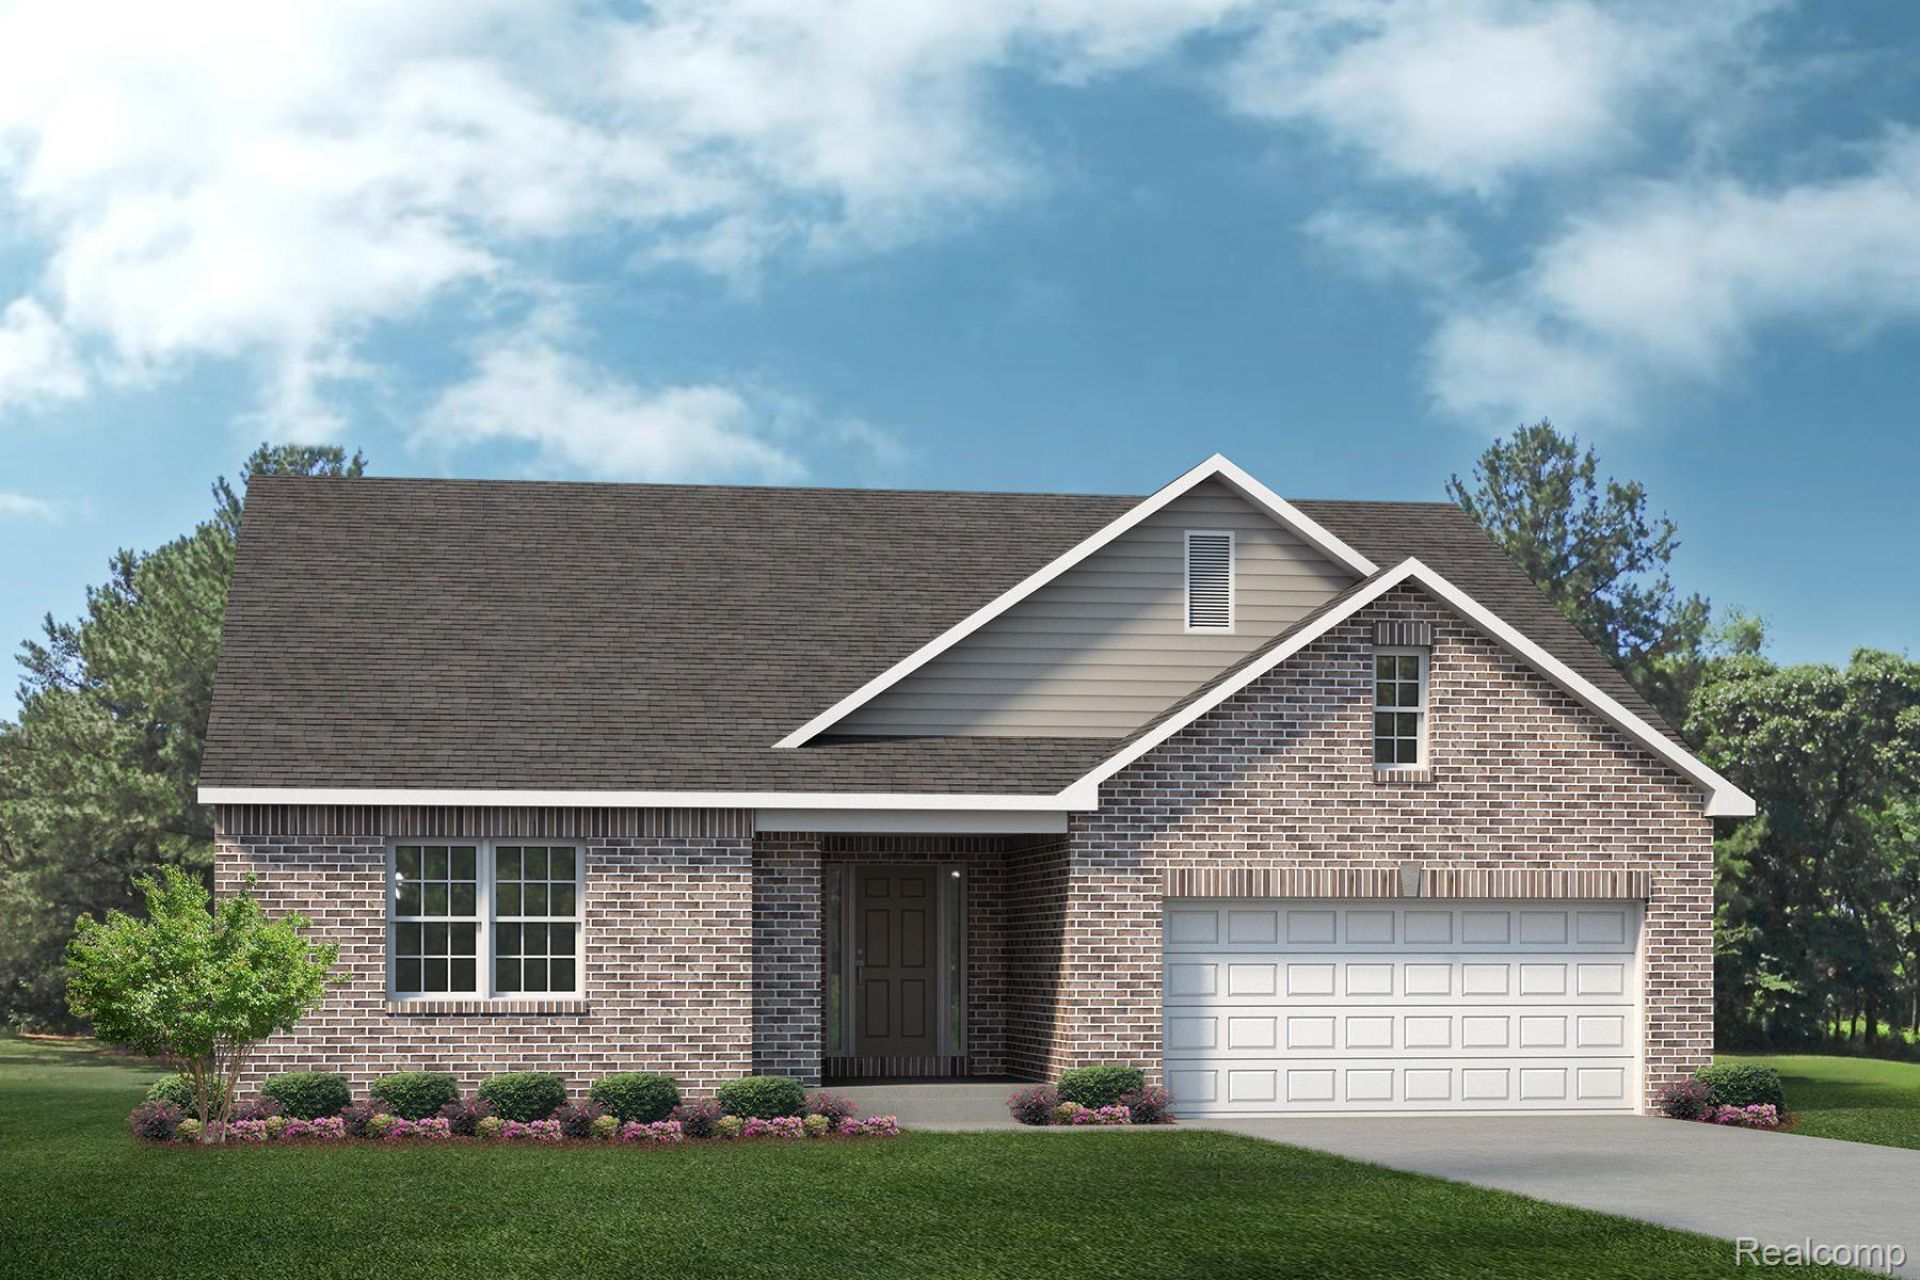
Last chance for new construction in Manors at Creekside Village! This beautiful single story Davenport plan will be complete in the Spring! The Davenport is a thoughtfully designed ranch plan featuring 3 bedrooms and 2 full baths! When you enter the Davenport, bedrooms 2 & 3 are off of the foyer and have a full bath between them. Walking further into the home you will be welcomed by a large Great Room that is open to the kitchen and nook area, perfect for entertaining and spending time with loved ones. This upgraded kitchen has a large island with an overhang for stools, built in stainless steel appliances and quartz countertops! There will be low maintenance luxury vinyl plank floors everywhere except the bedrooms, which have carpet. Your primary bedroom with en suite are off of the Great Room. The primary bathroom features two sinks, a beautiful 5' tile shower with a semi frameless door and ceramic tile floors. This home also features a large mud room when you enter from the garage! Until home is complete, photos are of a decorated model or previously built home.
Property Features
Property Type: Residential - Single Family
Basement: Yes
Basement: Bath Stubbed, Full, Unfinished
Cooling: Central Air
Garage: 2 car attached
Heating: Forced Air, Natural Gas
Home Style: Ranch
Lot Size: 0.21 Acres
Roof Type: Asphalt
Stories: 1.0
Taxes: $0
Year Built: 2026
Amenities
Entrance Foyer
High Speed Internet
Programmable Thermostat
Feature Descriptions
Appliances: Built In Gas Oven, Dishwasher, Disposal, Gas Cooktop, Humidifier, Microwave, Self Cleaning Oven, Stainless Steel Appliances, Vented Exhaust Fan
Community Features: Sidewalks
Days on Site: 16
Exterior: Brick, Vinyl Siding
HOA Fee: 525/ Annually
Laundry: Gas Dryer Hookup, Laundry Room, Washer Hookup
Lot Dimensions: 75X120
Parcel#: K01134110071
Parking: Two Car Garage, Attached, Direct Access, Electricityin Garage, Garage Faces Front
Parking Notes: Two Car Garage, Attached, Direct Access, Electrici
Pets Allowed: Yes
Sewer: Public Sewer
Utilities: Cable Available, Underground Utilities
Water: Public
Room Sizes
Primary Bedroom: 14 X 15
Bedroom: 11 X 13
Kitchen: 12 X 13
Breakfast Nook Room: 11 X 13
Great Room: 18 X 16
Laundry: 6 X 7
Local Schools
School District: LincolnConsolidated
Listed By / Shown By
Listed By
Agency Name: Lombardo Realty
Agency Phone: 2484161462
Shown By
Agent Name: Linda Strang
Agent Phone: (517) 546-5681
Agency Title: Griffith Realty

Estimate Your Payment
Estimated Payment
$ 1,069.80 per month $945.84 Principal & Interest $0.00 Property Tax (data not provided by mls) $123.96 Homeowner's InsuranceChange Payment Information

IDX provided courtesy of Realcomp II Ltd.
©2021 Realcomp II Ltd. Shareholders
Privacy Policy / DMCA Notice / ADA Accessibility


This site is hosted, designed and copyright
© 1994 - 2026 by
Delta Media Group, Inc. -- Patent Pending --
7114 Natalie Drive | MLS# 20261067252
This single family home located at 7114 Natalie Drive , Ypsilanti Township, Mi 48197 is currently listed for sale with an asking price of $424,990. This property was built in 2026 and has 3 bedrooms and 2 full baths with 1856 sq. ft. Natalie Drive is located in the C R E E K S I D E V I L L A G E S O U T H C O N D O subdivision within the LincolnConsolidated school district. Search C R E E K S I D E V I L L A G E S O U T H C O N D O real estate on lastrang.griffithrealty.com today.