LindaStrang

BEDS2
BATHS1 full 1 partial
SQUARE FEET1,200
MLS#20261061886
STATUSActive
PROPERTY TYPEResidential - Single Family
SUBDIVISIONG R O A T S S U B
SCHOOLCarsonvillePtSanilac
Property Description
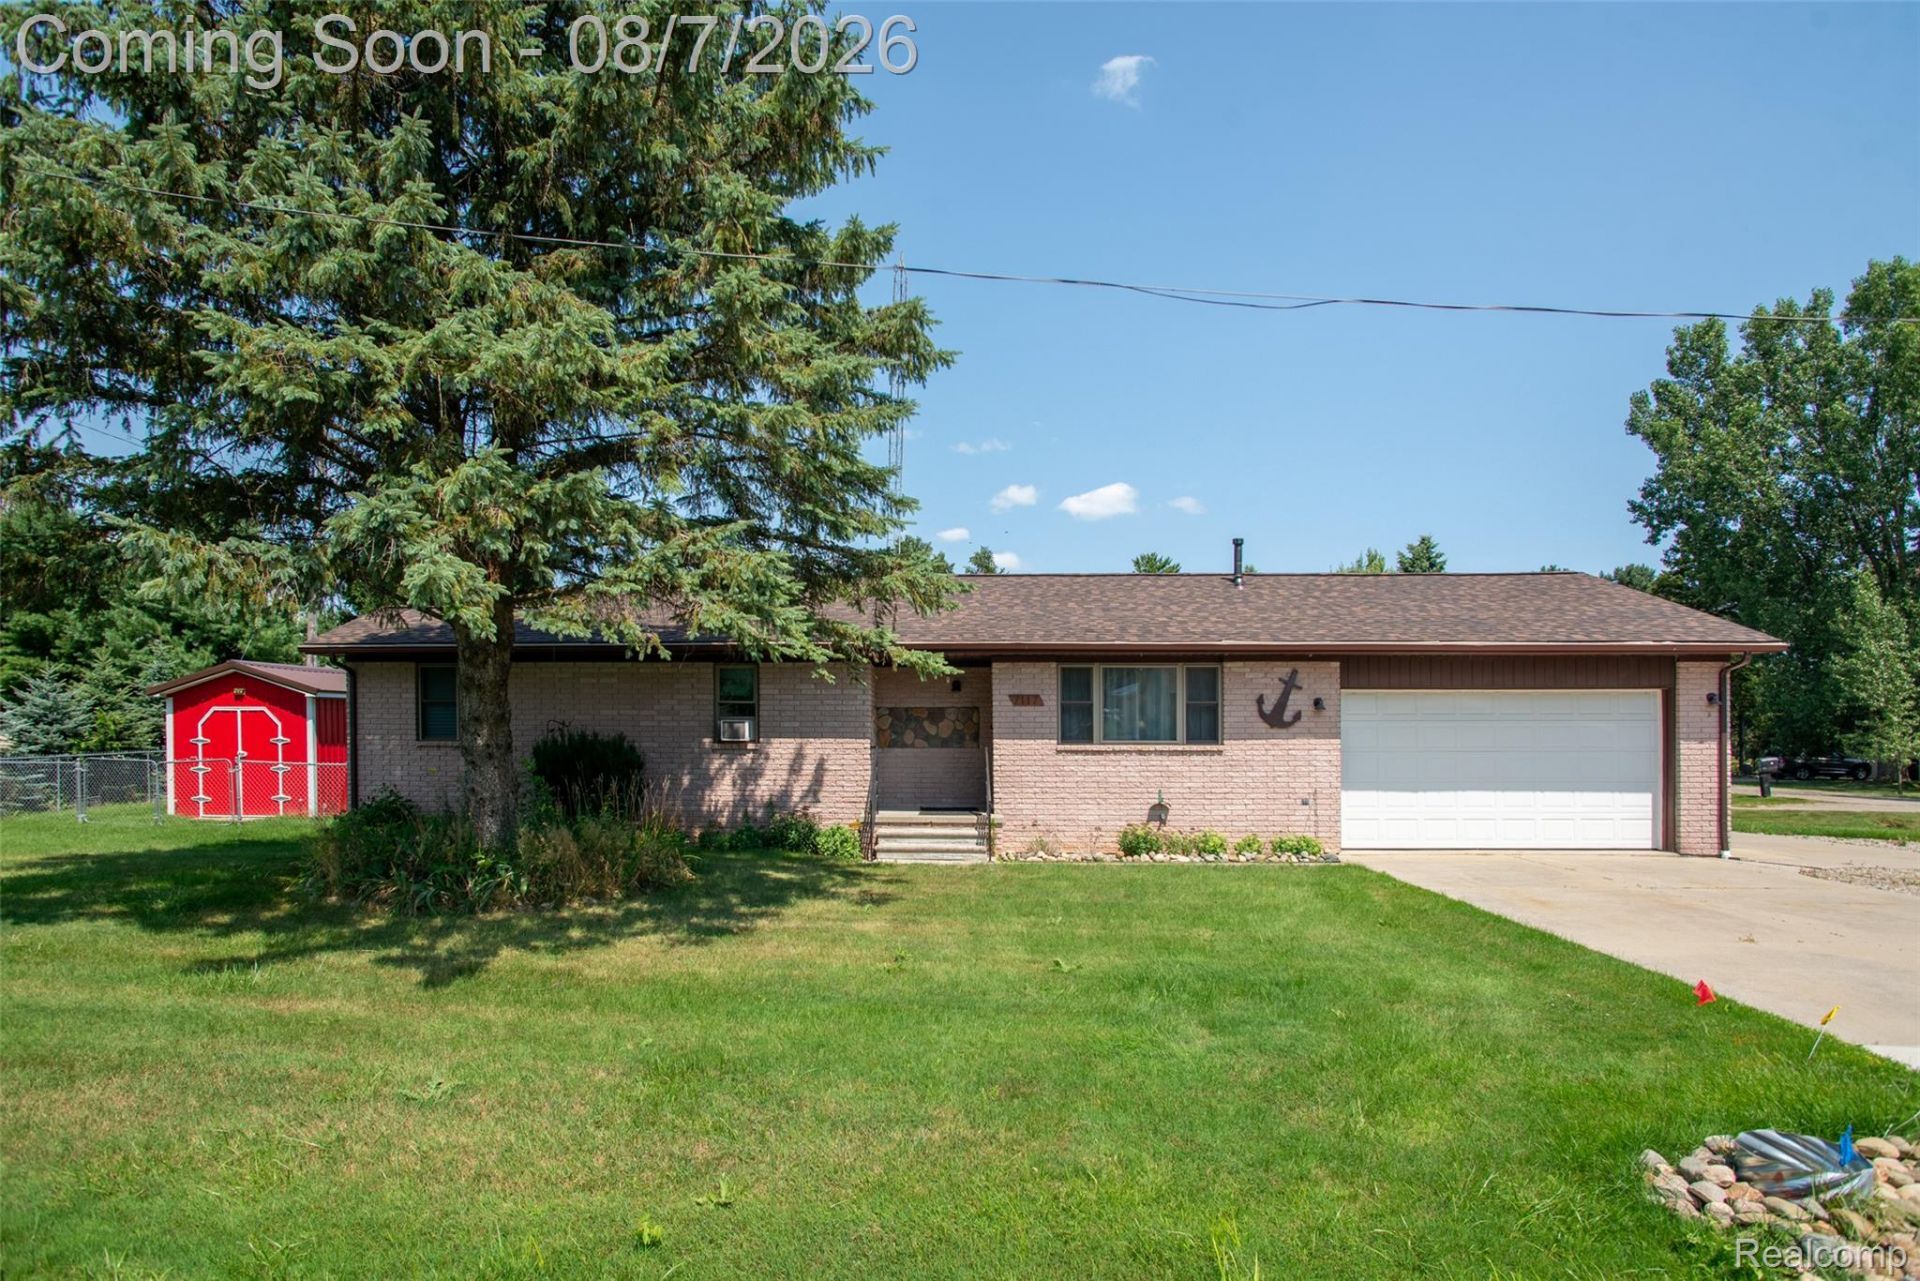
Located just a few blocks from beautiful Lake Huron in the charming Village of Port Sanilac, this well-maintained ranch offers the perfect opportunity as a year-round residence, vacation retreat, or income-producing Airbnb. Enjoy the convenience of nearby beaches, marinas, restaurants, shops, and all the attractions this popular lakeside tourist destination has to offer. Extensive updates provide peace of mind, including a newer roof with a 30-year transferable warranty, all-new Amish-built windows, foundation system improvements, whole-house generator, updated electrical with 220-amp service, new baseboard covers, gutter covers, drainage improvements, gravel driveway, and more. Additional exterior enhancements include a refreshed shed with a metal roof, river rock landscaping, and gated yard access. Move in with confidence and enjoy everything Port Sanilac and Lake Huron living have to offer!
Property Features
Property Type: Residential - Single Family
Fenced: Yes
Garage: 2 car attached
Heating: Baseboard, Other Heating Source
Home Style: Ranch
Lot Size: 0.43 Acres
Roof Type: Asphalt
Stories: 1.0
Taxes: $2,084
Year Built: 1980
Feature Descriptions
Days on Site: 32
Exterior: Brick
Fencing: Fenced
Lot Dimensions: 128 x 146
Parcel#: 21222000001700
Parking: Two Car Garage, Attached, Electricityin Garage, Heated Garage
Parking Notes: Two Car Garage, Attached, Electricityin Garage, He
Patio/Porch: Porch
Sewer: Sewer At Street
Summer Tax: 515
Water: Public
Winter Tax: 1569
Room Sizes
Living Room: 12 X 15
Dining Room: 8 X 15
Kitchen: 11 X 15
Bath Lav: 4 X 6
Laundry: 7 X 7
Bedroom: 9 X 15
Other: 10 X 11
Bath Full: 7 X 8
Local Schools
School District: CarsonvillePtSanilac
Listed By / Shown By
Listed By
Agency Name: KW Professionals
Agency Phone: 7344594700
Shown By
Agent Name: Linda Strang
Agent Phone: (517) 546-5681
Agency Title: Griffith Realty

Estimate Your Payment
Estimated Payment
$ 802.72 per month $556.17 Principal & Interest $173.67 Property Tax $72.89 Homeowner's InsuranceChange Payment Information

IDX provided courtesy of Realcomp II Ltd.
©2021 Realcomp II Ltd. Shareholders
Privacy Policy / DMCA Notice / ADA Accessibility


This site is hosted, designed and copyright
© 1994 - 2026 by
Delta Media Group, Inc. -- Patent Pending --
7117 Ontario Street | MLS# 20261061886
This single family home located at 7117 Ontario Street, Sandusky, Mi 48469 is currently listed for sale with an asking price of $249,900. This property was built in 1980 and has 2 bedrooms and 1 full and 1 partial baths with 1200 sq. ft. Ontario Street is located in the G R O A T S S U B subdivision within the CarsonvillePtSanilac school district. Search G R O A T S S U B real estate on lastrang.griffithrealty.com today.