LindaStrang

BEDS3
BATHS2 full 1 partial
SQUARE FEET2,285
MLS#20261069974
STATUSActive
PROPERTY TYPEResidential - Single Family
SCHOOLFowlerville
Property Description
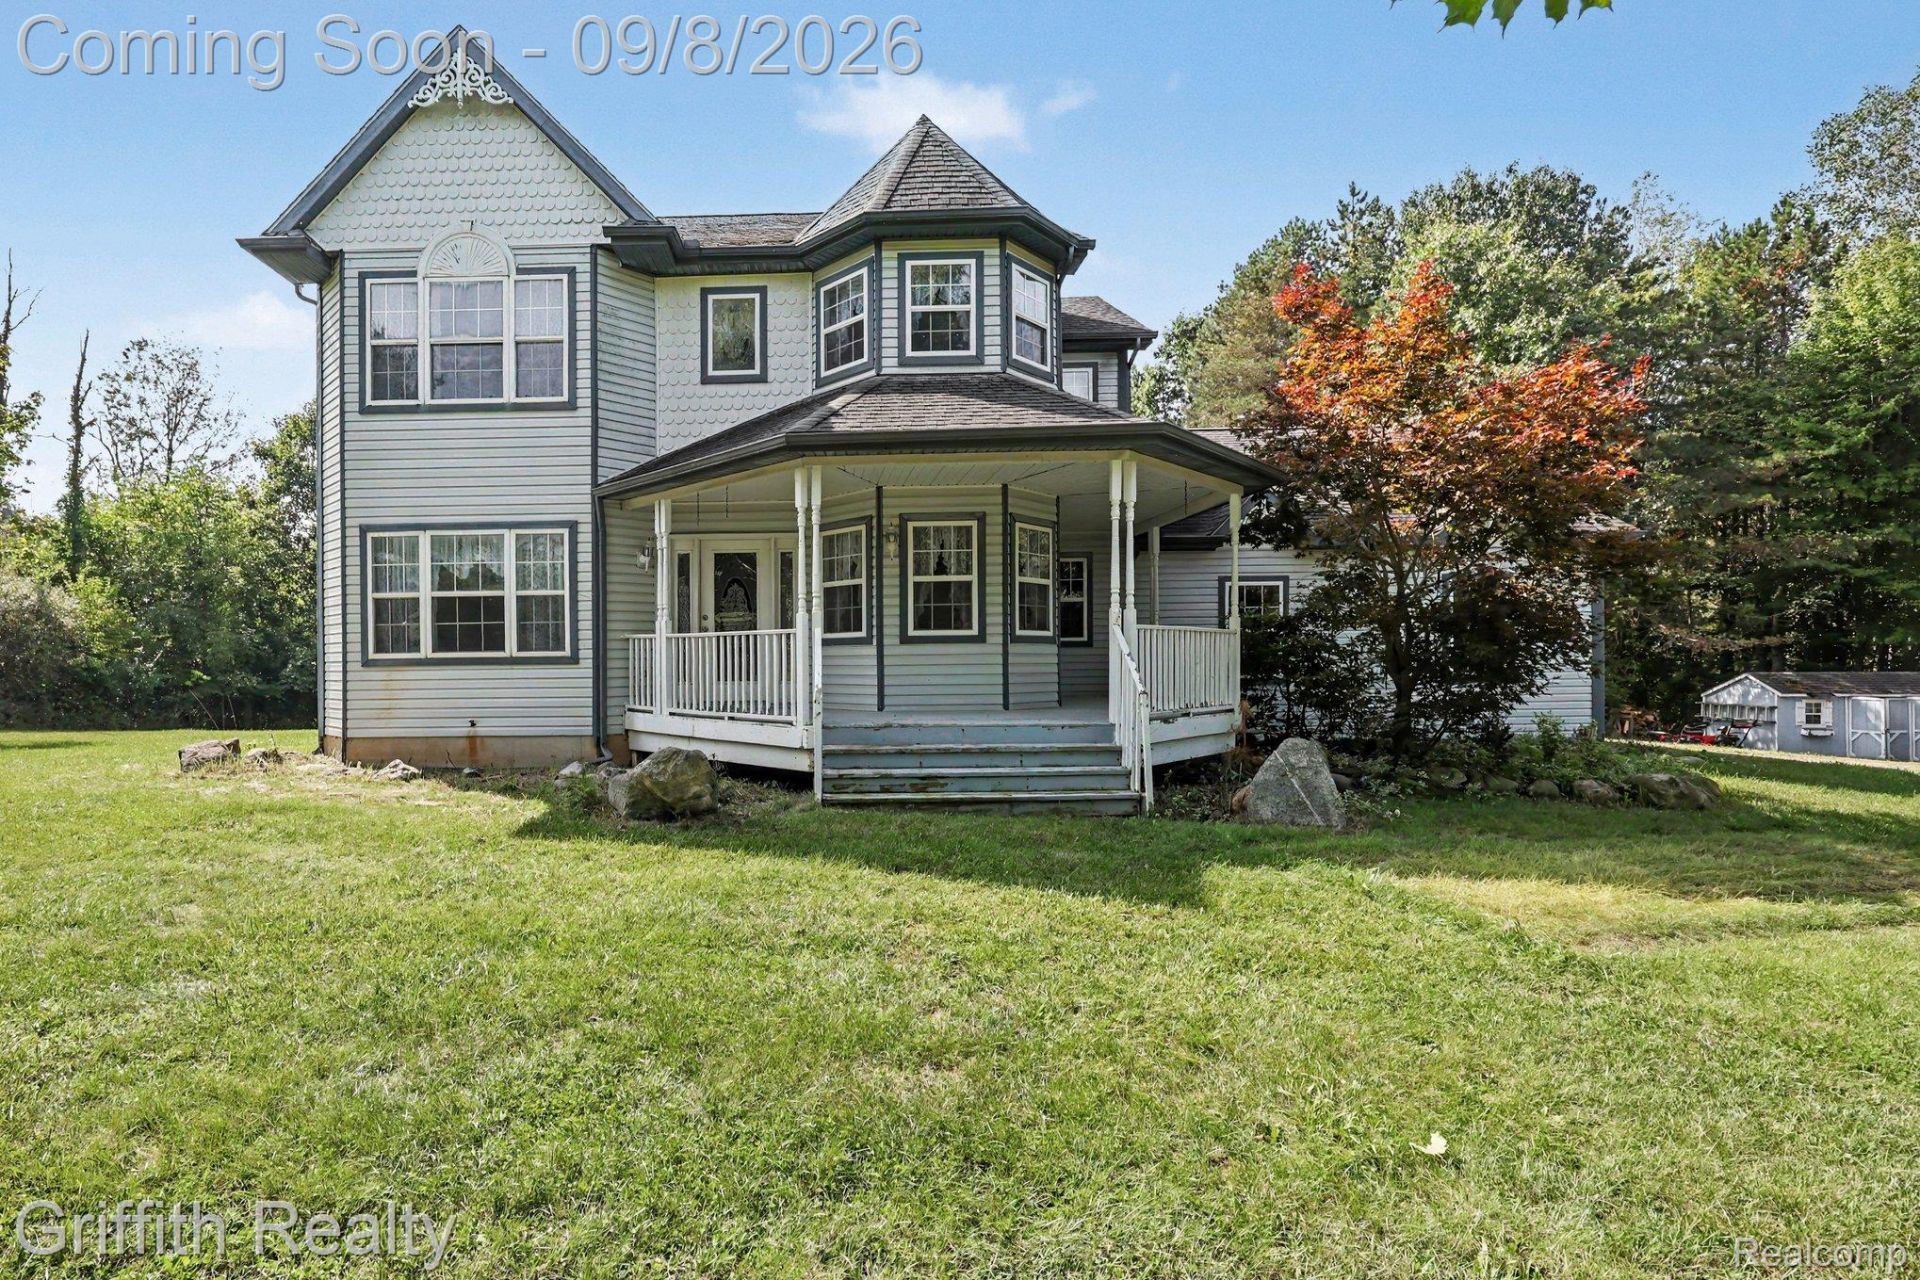
Charming Country Farmhouse on 4.97 Rolling Acres. Escape to the peace and tranquility of rural living with this classic country farmhouse, perfectly situated on 4.97 acres of beautiful, rolling, and heavily treed land. Offering the ultimate blend of privacy, scenic views, and functional space, this property is a rare find for anyone seeking a serene homestead. The open-concept kitchen is designed for easy entertaining and daily living, flowing naturally into the family room or out to the deck. Enjoy a formal living room for hosting guests, plus a separate family room anchored by a soaring stone fireplace. Other features of the home are 3 large bedrooms, 2 and half baths and a dedicated first floor office space-perfect for today's remote professional. The property is spread out across nearly 5 acres of rolling topography and mature trees, offering plenty of space for outdoor recreation, gardening, or simply enjoying nature. A pretty wrap around front porch and a 3 car garage complete this lovely home.
Property Features
Property Type: Residential - Single Family
Basement: Yes
Basement: Unfinished
Cooling: Central Air
Garage: 3 car attached
Heating: Forced Air, Natural Gas
Home Style: Colonial
Lot Size: 4.97 Acres
Roof Type: Asphalt
Stories: 2.0
Taxes: $3,710
Year Built: 1998
Feature Descriptions
Appliances: Dishwasher, Dryer, Free Standing Electric Range, Free Standing Refrigerator, Range Hood, Washer
Days on Site: 4
Exterior: Vinyl Siding
Lot Dimensions: 332x658x333x658
Parcel#: 0911200024
Parking: Three Car Garage, Attached
Parking Notes: Three Car Garage, Attached
Patio/Porch: Covered, Deck, Porch
Sewer: Septic Tank
Summer Tax: 1640
Water: Well
Winter Tax: 2070
Room Sizes
Bath Full: 10 X 6
Bath Lav: 6 X 9
Primary Bathroom: 17 X 15
Library: 11 X 11
Bedroom: 14 X 13
Primary Bedroom: 14 X 18
Kitchen: 15 X 13
Breakfast Nook Room: 9 X 15
Family Room: 15 X 20
Living Room: 14 X 13
Laundry: 9 X 7
Local Schools
School District: Fowlerville
Listed By / Shown By
Listed By
Agency Name: Griffith Realty

Shown By
Agent Name: Linda Strang
Agent Phone: (517) 546-5681
Estimate Your Payment
Estimated Payment
$ 1,542.36 per month $1,090.31 Principal & Interest $309.17 Property Tax $142.89 Homeowner's InsuranceChange Payment Information

IDX provided courtesy of Realcomp II Ltd.
©2021 Realcomp II Ltd. Shareholders
Privacy Policy / DMCA Notice / ADA Accessibility


This site is hosted, designed and copyright
© 1994 - 2026 by
Delta Media Group, Inc. -- Patent Pending --
7117 W Lange Road | MLS# 20261069974
This single family home located at 7117 W Lange Road, Iosco Township, Mi 48836 is currently listed for sale by Griffith Realty, with an asking price of $489,900. This property was built in 1998 and has 3 bedrooms and 2 full and 1 partial baths with 2285 sq. ft. W Lange Road is located within the Fowlerville school district. Search Iosco Township real estate on lastrang.griffithrealty.com today.