LindaStrang

BEDS3
BATHS3 full
SQUARE FEET3,060
MLS#20261048017
STATUSActive
PROPERTY TYPEResidential - Single Family
SUBDIVISIONP A R K R I D G E 3
SCHOOLSwartzCreek
Property Description
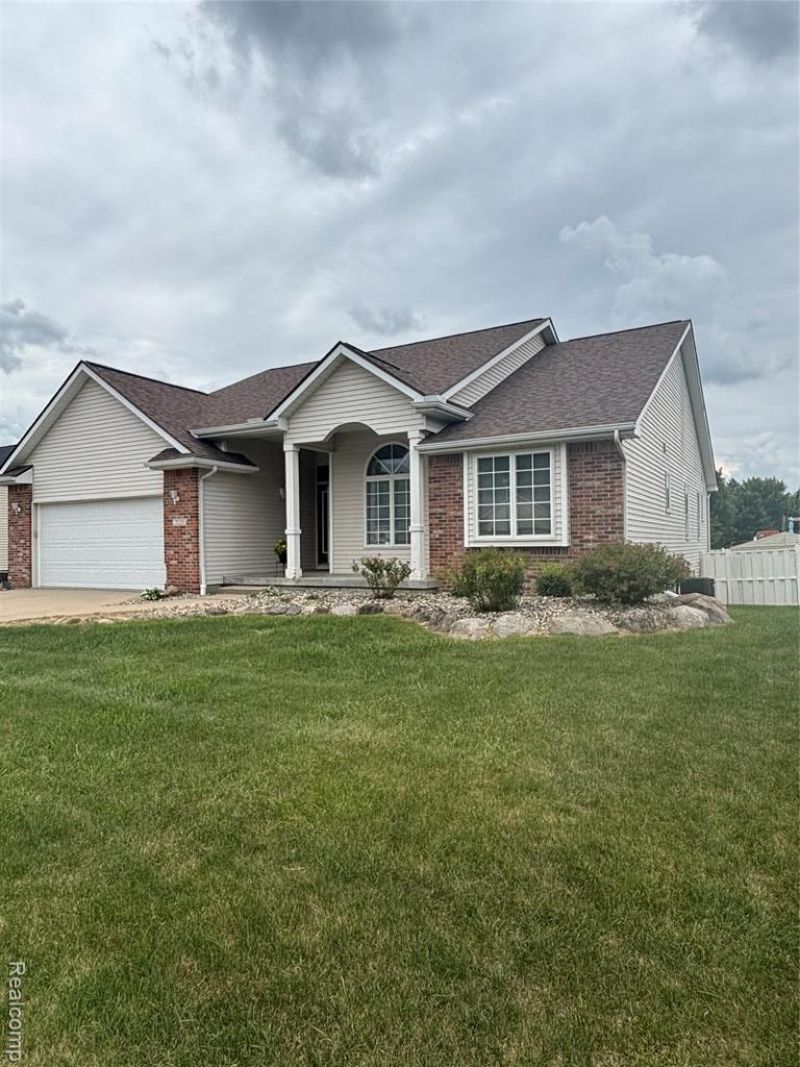
Beautiful and spacious ranch home in Swartz Creek featuring 3+ bedrooms and 3 full bathrooms. The primary suite offers a generous en-suite bathroom complete with a roll-in shower and a walk-in soaking tub for added comfort and accessibility.This home includes two full kitchens-one on the main level and a second in the finished lower level-making it ideal for entertaining, multi-generational living, or extended guests. The lower level also features additional finished rooms and a full bathroom, providing plenty of flexible living space.Hardwood and ceramic tile flooring run throughout the home, and the attached oversized two-car garage offers ample storage and convenience. Outside, you'll find a fenced backyard and a fantastic location directly across from a neighborhood park in a highly desirable community.This is a must-see home that combines space, versatility, and an exceptional location.Please note: A minimum of 24-hour notice is required for all showings.
Property Features
Property Type: Residential - Single Family
Basement: Finished
Basement: Yes
Garage: 2 car attached
Heating: Forced Air, Natural Gas
Home Style: Ranch
Lot Size: 0.26 Acres
Stories: 1.0
Taxes: $8,166
Year Built: 2000
Feature Descriptions
Days on Site: 73
Exterior: Brick, Vinyl Siding
Lot Dimensions: 82x141x79x142
Parcel#: 5836529019
Parking: Two Car Garage, Attached
Parking Notes: Two Car Garage, Attached
Sewer: Public Sewer
Summer Tax: 7039
Water: Public
Winter Tax: 1127
Room Sizes
Bedroom: 10 X 10
Primary Bedroom: 13 X 13
Kitchen: 11 X 13
Dining Room: 10 X 13
Living Room: 14 X 18
Kitchen2nd: 10 X 15
Local Schools
School District: SwartzCreek
Listed By / Shown By
Listed By
Agency Name: AAA McNamara Properties Inc
Agency Phone: 8107332226
Shown By
Agent Name: Linda Strang
Agent Phone: (517) 546-5681
Agency Title: Griffith Realty

Estimate Your Payment
Estimated Payment
$ 1,536.11 per month $756.47 Principal & Interest $680.50 Property Tax $99.14 Homeowner's InsuranceChange Payment Information

IDX provided courtesy of Realcomp II Ltd.
©2021 Realcomp II Ltd. Shareholders
Privacy Policy / DMCA Notice / ADA Accessibility


This site is hosted, designed and copyright
© 1994 - 2026 by
Delta Media Group, Inc. -- Patent Pending --
7129 Parkridge Parkway | MLS# 20261048017
This single family home located at 7129 Parkridge Parkway, Swartz Creek, Mi 48473 is currently listed for sale with an asking price of $339,900. This property was built in 2000 and has 3 bedrooms and 3 full baths with 3060 sq. ft. Parkridge Parkway is located in the P A R K R I D G E 3 subdivision within the SwartzCreek school district. Search P A R K R I D G E 3 real estate on lastrang.griffithrealty.com today.