LindaStrang

BEDS4
BATHS2 full 1 partial
SQUARE FEET2,366
MLS#20261037473
STATUSActive
PROPERTY TYPEResidential - Single Family
SUBDIVISIONH E R I T A G E F A R M S
SCHOOLChelsea
Property Description
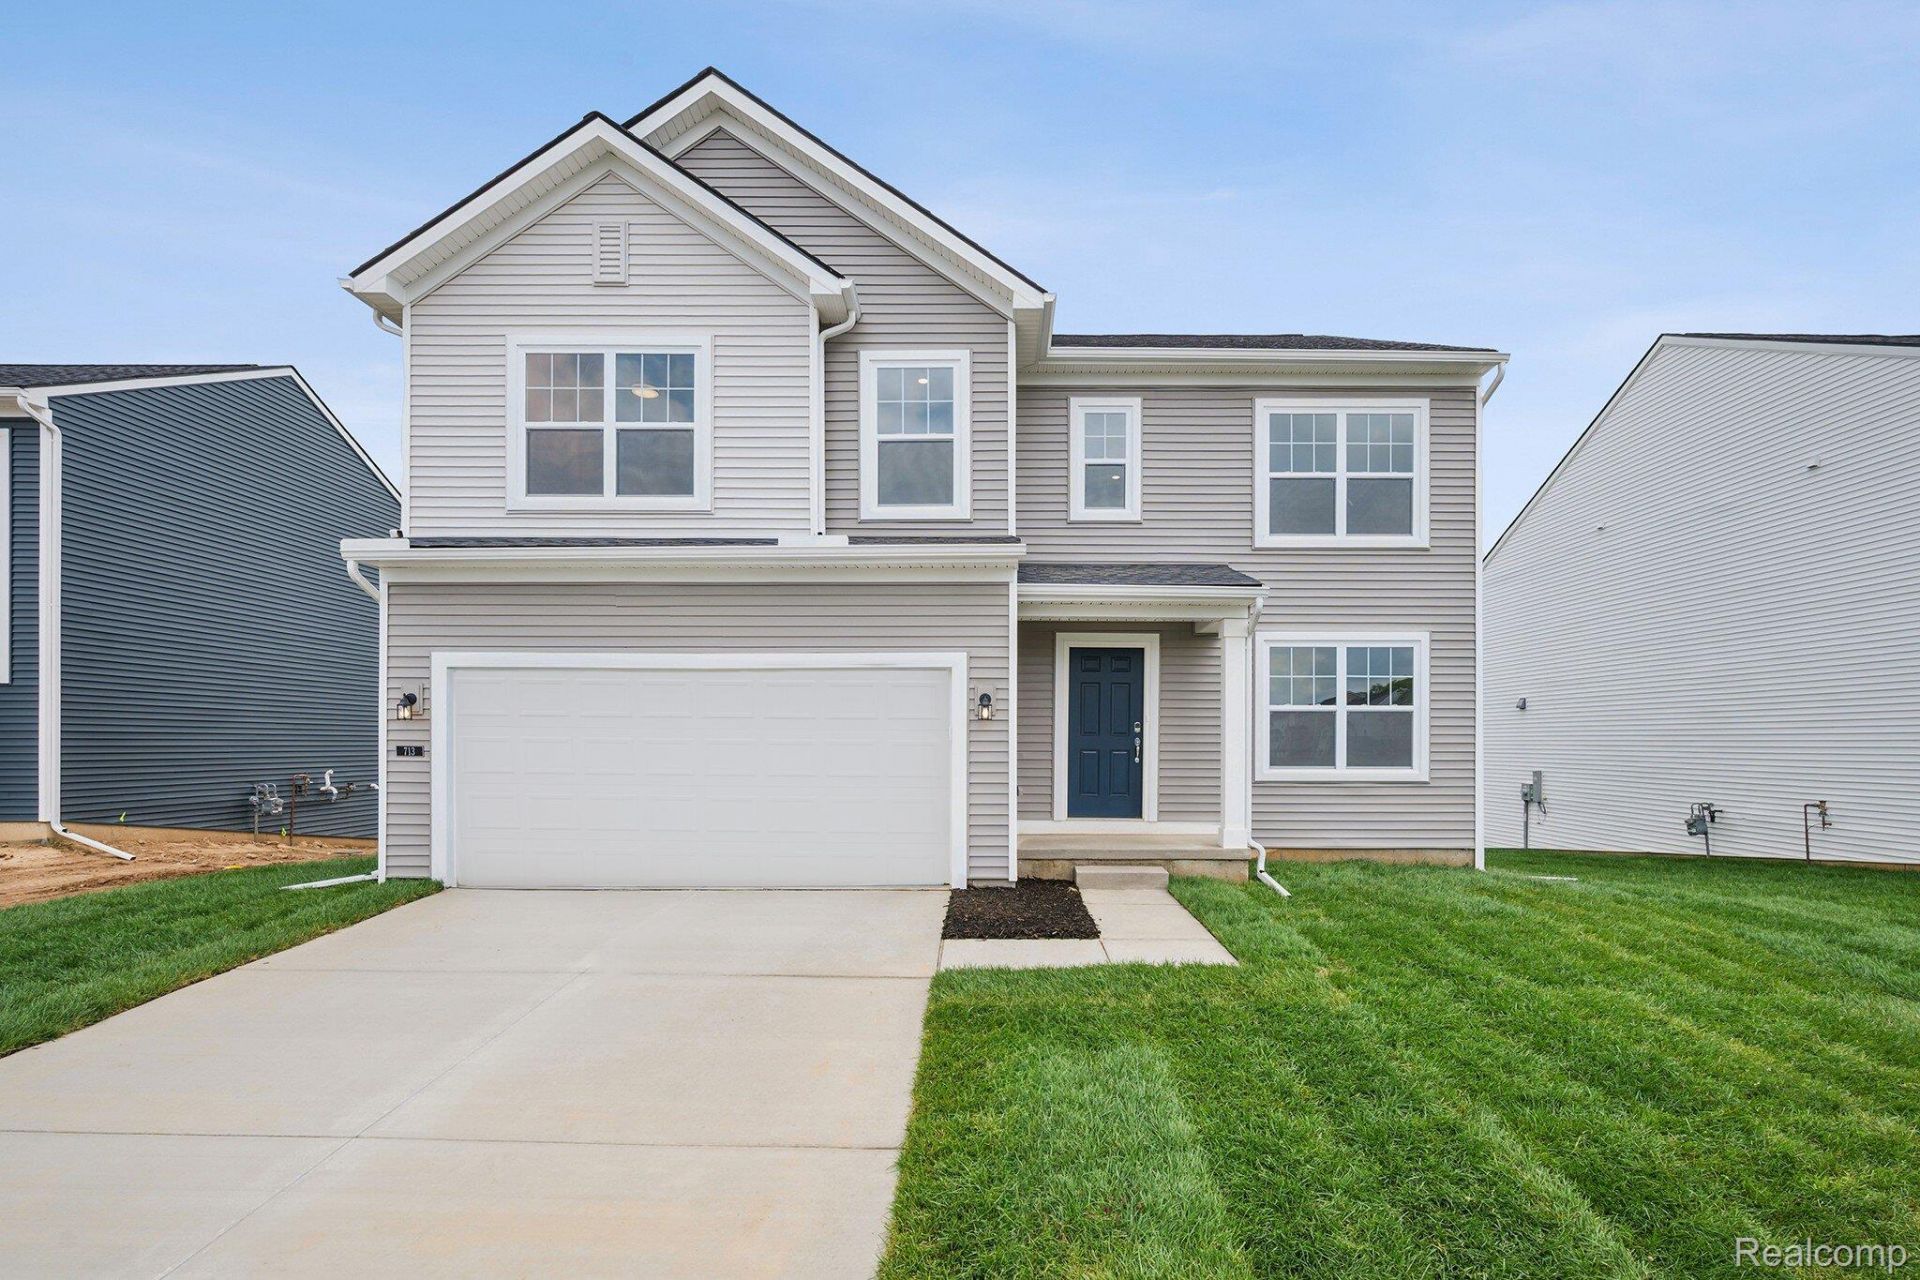
*This home qualifies for a 2.875% Rate* / 5.632% APR* first year rates with a 2/1 Buydown on a 30-year fixed FHA loan through M/I Financial, LLC. **Welcome to 642 Harvest Way, Chelsea, Michigan - a stunning new construction home built by M/I Homes. This thoughtfully designed home offers 2,366 square foot of well-planned living space, featuring 4 bedrooms, 2.5 bathrooms, and an owner's bedroom conveniently located on the upper level.Key Features:Sod and sprinklers StudyLoftMorning RoomOwner's en-suite bathroomDaylight basementThis home showcases an open-concept living space that creates a seamless flow between gathering areas, making it ideal for everyday living and entertaining. The quality of design is evident throughout, with carefully selected finishes and a functional floorplan that maximizes both comfort and style. Every detail of this home reflects a commitment to quality design, from the layout of each room to the overall flow of the living spaces. The neighborhood offers a peaceful setting with easy access to nearby parks, providing plenty of opportunities to enjoy the outdoors. Built with care and precision, this new construction home by M/I Homes delivers a fresh start in a desirable Chelsea neighborhood.
Property Features
Property Type: Residential - Single Family
Basement: Yes
Basement: Daylight, Unfinished
Cooling: Central Air
Garage: 2 car attached
Heating: Forced Air, Natural Gas
Home Style: Traditional
Lot Size: 0.17 Acres
Stories: 2.0
Taxes: $0
Year Built: 2026
Feature Descriptions
Appliances: Dishwasher, Free Standing Gas Oven, Microwave, Stainless Steel Appliances
Days on Site: 108
Exterior: Vinyl Siding
Fireplace: Family Room
HOA Fee: 42/ Monthly
Lot: Sprinklers
Lot Dimensions: 60x125
Parking: Two Car Garage, Attached
Parking Notes: Two Car Garage, Attached
Sewer: Public Sewer
Water: Public
Room Sizes
Fle X Room: 12 X 10
Family Room: 18 X 14
Breakfast Nook Room: 11 X 12
Kitchen: 8 X 17
Loft: 13 X 12
Primary Bedroom: 15 X 14
Bedroom: 10 X 11
Sitting Room: 10 X 10
Local Schools
School District: Chelsea
Listed By / Shown By
Listed By
Agency Name: M/I Homes of Michigan, LLC
Agency Phone: 2482215000
Shown By
Agent Name: Linda Strang
Agent Phone: (517) 546-5681
Agency Title: Griffith Realty

Estimate Your Payment
Estimated Payment
$ 1,232.99 per month $1,090.13 Principal & Interest $0.00 Property Tax (data not provided by mls) $142.86 Homeowner's InsuranceChange Payment Information

IDX provided courtesy of Realcomp II Ltd.
©2021 Realcomp II Ltd. Shareholders
Privacy Policy / DMCA Notice / ADA Accessibility


This site is hosted, designed and copyright
© 1994 - 2026 by
Delta Media Group, Inc. -- Patent Pending --
713 Whisperwood Way | MLS# 20261037473
This single family home located at 713 Whisperwood Way, Chelsea, Mi 48118 is currently listed for sale with an asking price of $489,820. This property was built in 2026 and has 4 bedrooms and 2 full and 1 partial baths with 2366 sq. ft. Whisperwood Way is located in the H E R I T A G E F A R M S subdivision within the Chelsea school district. Search H E R I T A G E F A R M S real estate on lastrang.griffithrealty.com today.