LindaStrang

BEDS3
BATHS2 full
SQUARE FEET1,391
MLS#20261087360
STATUSActive
PROPERTY TYPEResidential - Single Family
SUBDIVISIONK U R T Z A C R E S
SCHOOLGenesee
Property Description
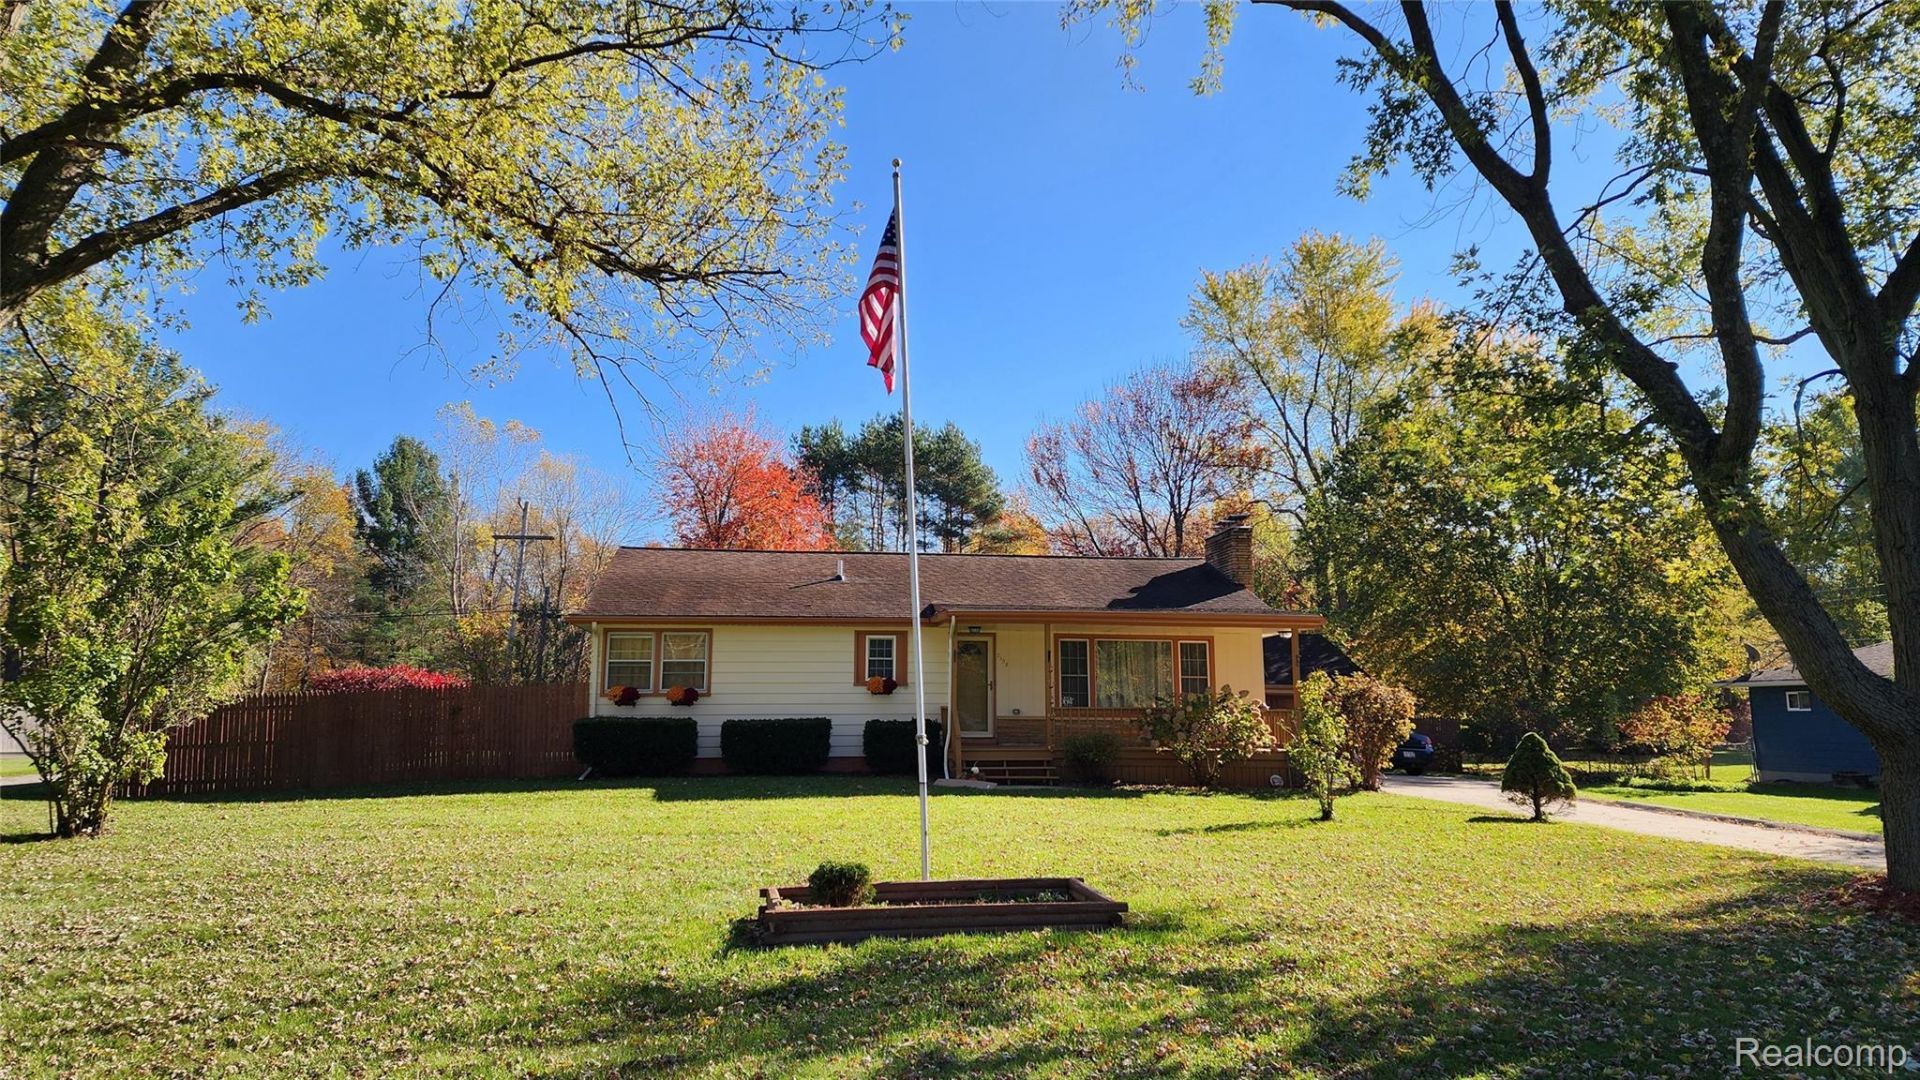
This well maintained Home is an inviting sanctuary that feels move-in ready from the moment you step through the door, offering a classic charm while providing many desireable updates throughout. The kitchen serves as the heart of the home, equipped with stainless steel appliances that cater to both daily meal preparation and hosting. It provides a clean, functional space designed to accommodate your culinary needs with ease.The living room with wood fireplace is perfect for cozy nights with the family. The Master En-Suite is designed for convenience and accessibility, featuring a modern walk-in shower. The full basement with an additional fireplace offers not only extra potential living space, but also more than enough room for an office, home gym, AND plenty of storage. Beyond the interior, the property shines with its versatile outdoor spaces, mature trees, firepit, and an extra large garage with a lean-to. You can enjoy your morning coffee on the welcoming covered porch or host guests in the private fenced yard, which includes a dedicated outdoor dining on the patio making it perfect for afternoon relaxation. This residence offers the perfect blend of comfortable living and functional outdoor space, inviting you to schedule your private tour today.
Property Features
Property Type: Residential - Single Family
Basement: Yes
Basement: Unfinished
Cooling: Ceiling Fans, Central Air
Garage: 3
Heating: Forced Air, Natural Gas
Home Style: Ranch
Lot Size: 0.57 Acres
Roof Type: Asphalt
Stories: 1.0
Taxes: $4,011
Year Built: 1958
Feature Descriptions
Appliances: Dishwasher, Dryer, Free Standing Electric Range, Free Standing Refrigerator, Range Hood, Washer
Days on Site: 1
Exterior: Aluminum Siding
Fencing: Back Yard
Fireplace: Basement, Living Room, Wood Burning
Lot Dimensions: 100 x 249
Other Structures: Sheds
Parcel#: 1110553012
Parking: Three Car Garage, Detached, Driveway, Garage Door Opener, Workshop In Garage
Parking Notes: Three Car Garage, Detached, Driveway, Garage Door
Patio/Porch: Covered, Patio, Porch
Sewer: Public Sewer
Summer Tax: 937
Water: Well
Winter Tax: 3074
Room Sizes
Dining Room: 10 X 12
Living Room: 17 X 13
Kitchen: 11 X 11
Primary Bathroom: 5 X 8
Primary Bedroom: 12 X 12
Bedroom: 10 X 9
Four Season Room: 14 X 9
Bath Full: 8 X 4
Local Schools
School District: Genesee
Listed By / Shown By
Listed By
Agency Name: Crown Real Estate Group
Agency Phone: 8106447790
Shown By
Agent Name: Linda Strang
Agent Phone: (517) 546-5681
Agency Title: Griffith Realty

Estimate Your Payment
Estimated Payment
$ 887.79 per month $489.40 Principal & Interest $334.25 Property Tax $64.14 Homeowner's InsuranceChange Payment Information

IDX provided courtesy of Realcomp II Ltd.
©2021 Realcomp II Ltd. Shareholders
Privacy Policy / DMCA Notice / ADA Accessibility


This site is hosted, designed and copyright
© 1994 - 2026 by
Delta Media Group, Inc. -- Patent Pending --
7138 N Center Road | MLS# 20261087360
This single family home located at 7138 N Center Road , Genesee Township, Mi 48458 is currently listed for sale with an asking price of $219,900. This property was built in 1958 and has 3 bedrooms and 2 full baths with 1391 sq. ft. N Center Road is located in the K U R T Z A C R E S subdivision within the Genesee school district. Search K U R T Z A C R E S real estate on lastrang.griffithrealty.com today.