LindaStrang

BEDS3
BATHS1 full 1 partial
SQUARE FEET1,041
MLS#20261070191
STATUSActive
PROPERTY TYPEResidential - Single Family
SUBDIVISIONP E R R I E N S N O R T H D E T R O I T
SCHOOLDetroit
Property Description
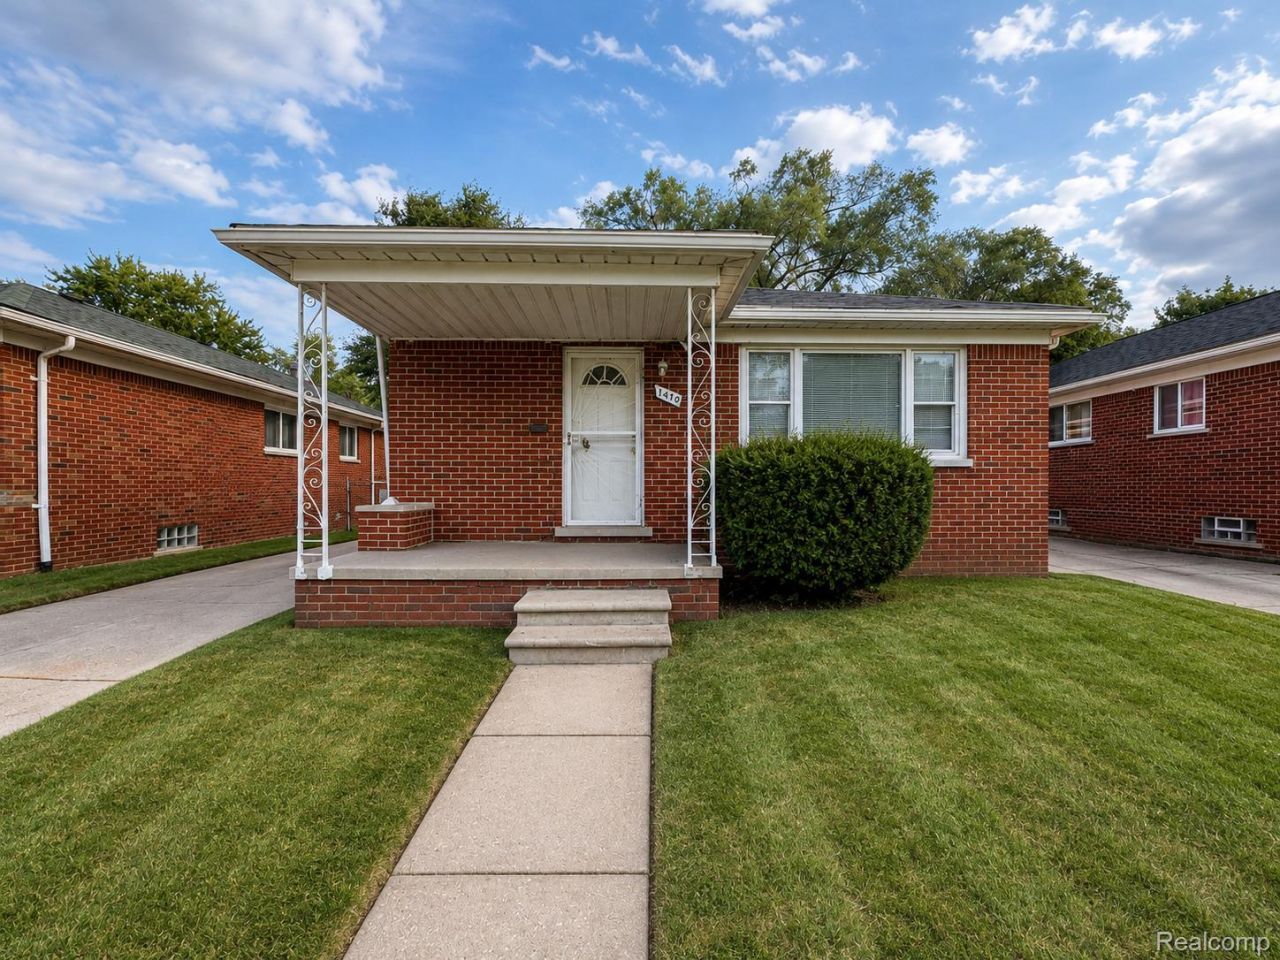
Welcome home to this beautifully refreshed 3-bedroom, 1.5-bath Detroit home, where classic character meets modern updates! Step inside to a bright, inviting interior featuring fresh paint and new vinyl flooring throughout, complemented by ceramic tile in the kitchen and bathrooms.The updated kitchen features new cabinetry with a clean, modern look and plenty of functionality for everyday living. Generously sized bedrooms provide comfortable living space, while the spacious primary bathroom features a bathtub and plenty of room to unwind.The basement adds even more versatility with two finished rooms-perfect for a home office, recreation space, workout room, hobby room or additional flex space-plus additional basement space for storage.Recent improvements include a new roof and updated plumbing. For added peace of mind, a furnace and hot water tank will be installed at closing.Conveniently located with easy access to major freeways and just minutes from Hamtramck's shopping, dining and entertainment, this home offers an excellent combination of space, updates and accessibility. Move right in and make it your own! Schedule your private showing today.
Property Features
Property Type: Residential - Single Family
Basement: Unfinished
Basement: Yes
Garage: 2
Heating: Forced Air, Natural Gas
Home Style: Ranch
Lot Size: 0.11 Acres
Stories: 1.0
Taxes: $2,335
Year Built: 1956
Feature Descriptions
Days on Site: 3
Exterior: Brick
Lot Dimensions: 41X115.1
Parcel#: W15I004059C60
Parking: Two Car Garage, Detached
Parking Notes: Two Car Garage, Detached
Sewer: Public Sewer
Summer Tax: 2102
Water: Public
Winter Tax: 233
Room Sizes
Primary Bedroom: 12 X 11
Bedroom: 9 X 10
Living Room: 12 X 10
Kitchen: 8 X 8
Dining Room: 8 X 8
Local Schools
School District: Detroit
Listed By / Shown By
Listed By
Agency Name: AXEN Realty LLC
Agency Phone: 2484388201
Shown By
Agent Name: Linda Strang
Agent Phone: (517) 546-5681
Agency Title: Griffith Realty

Estimate Your Payment
Estimated Payment
$ 471.48 per month $244.81 Principal & Interest $194.58 Property Tax $32.08 Homeowner's InsuranceChange Payment Information

IDX provided courtesy of Realcomp II Ltd.
©2021 Realcomp II Ltd. Shareholders
Privacy Policy / DMCA Notice / ADA Accessibility


This site is hosted, designed and copyright
© 1994 - 2026 by
Delta Media Group, Inc. -- Patent Pending --
7140 Iowa Street | MLS# 20261070191
This single family home located at 7140 Iowa Street , Detroit, Mi 48212 is currently listed for sale with an asking price of $110,000. This property was built in 1956 and has 3 bedrooms and 1 full and 1 partial baths with 1041 sq. ft. Iowa Street is located in the P E R R I E N S N O R T H D E T R O I T subdivision within the Detroit school district. Search P E R R I E N S N O R T H D E T R O I T real estate on lastrang.griffithrealty.com today.