LindaStrang

BEDS3
BATHS2 full
SQUARE FEET1,525
MLS#20261068236
STATUSActive
PROPERTY TYPEResidential - Single Family
SUBDIVISIONV L G- G E N E S E E
SCHOOLGenesee
Property Description
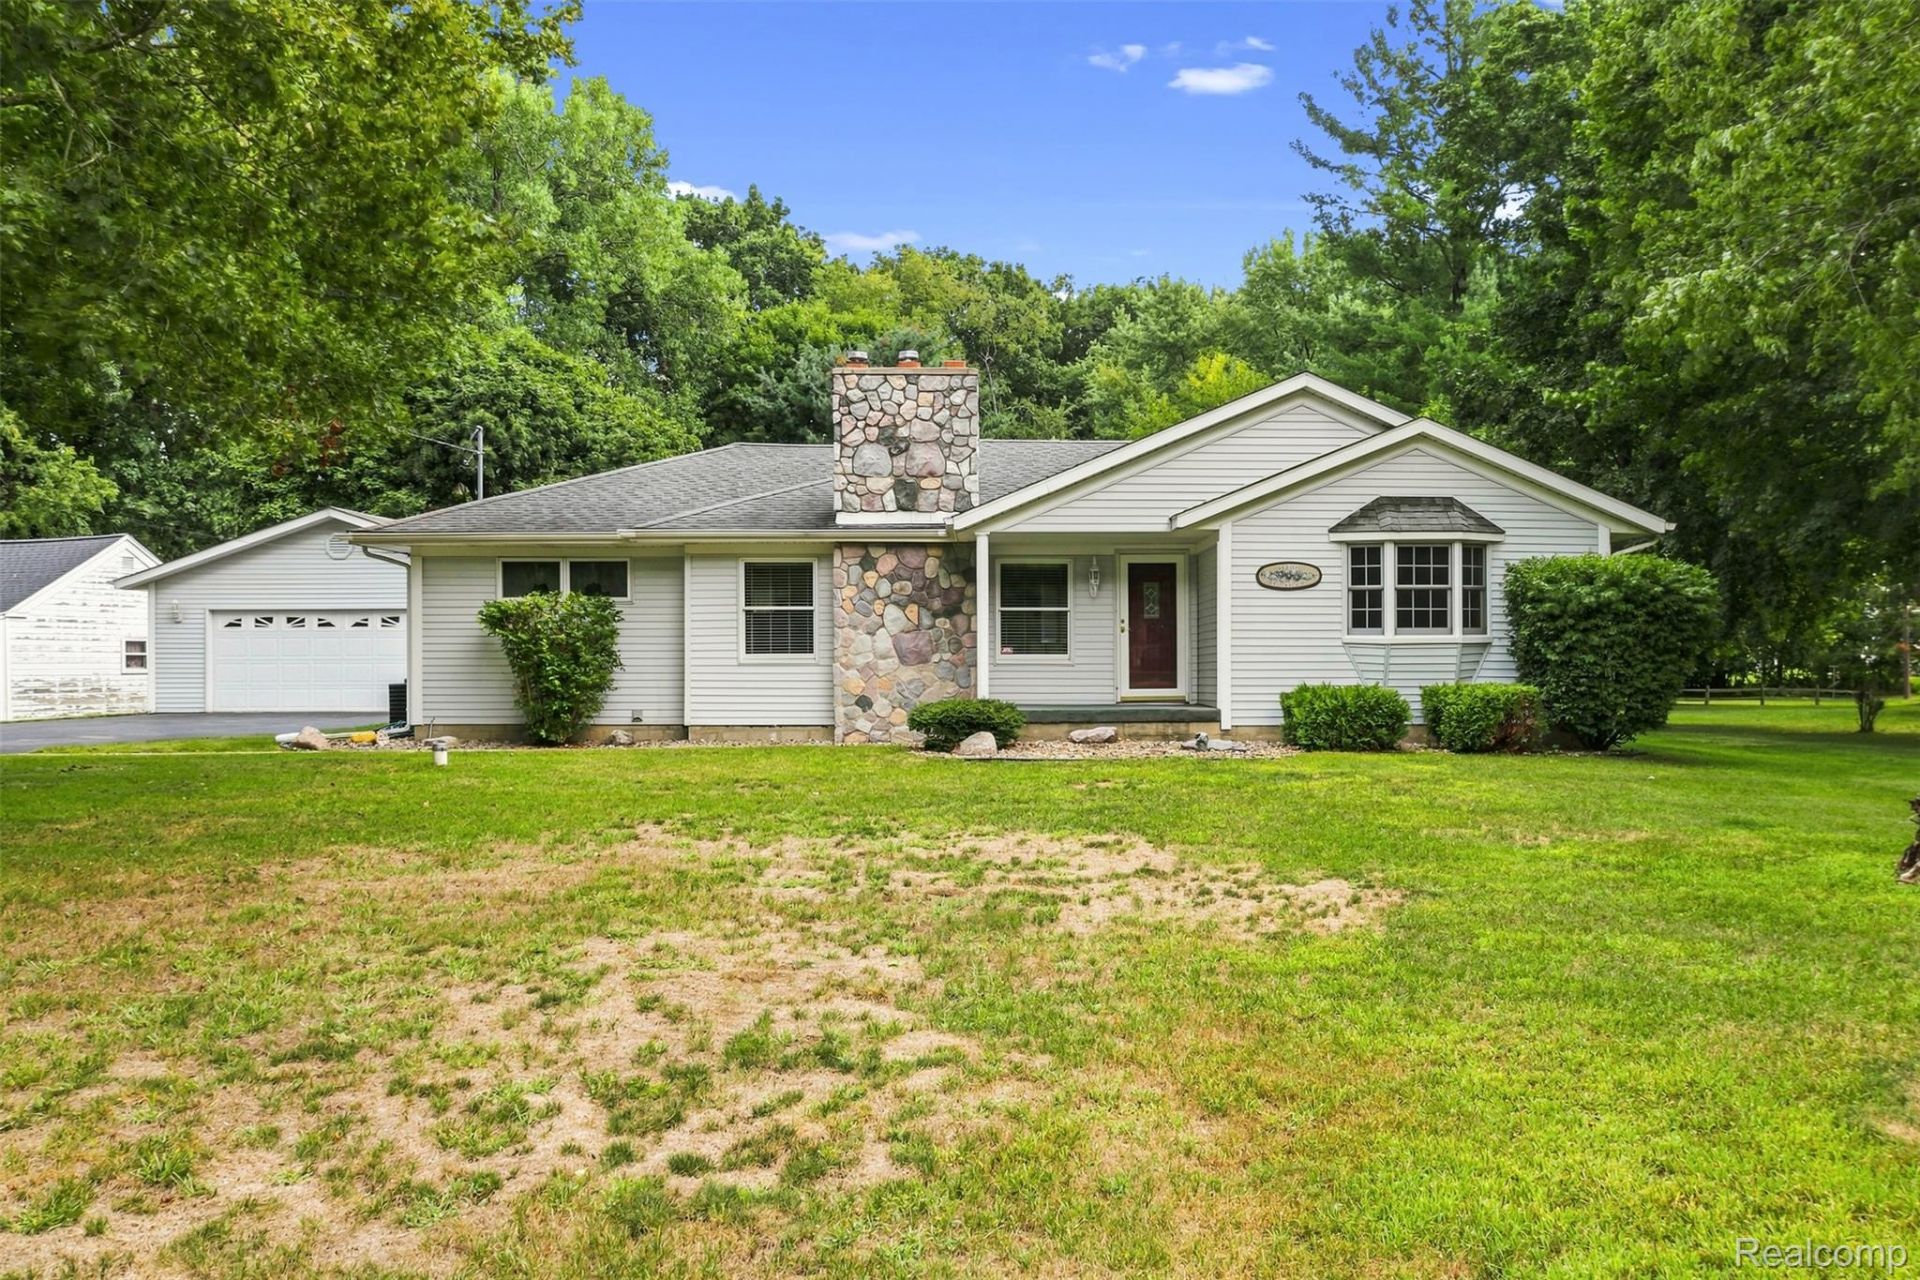
Welcome to 7150 Heath St in Genesee! This meticulously cared for 3 bedroom, 2 full bath ranch has been lovingly maintained by one family. The 1,462 square foot home features a basement and a spacious detached 2 car garage with plenty of room for vehicles and projects. There is even an option to convert the front living area into a fourth bedroom! Enjoy the convenience of first floor laundry and a bright sun room in the back. Situated on a peaceful lot just under half an acre, the backyard offers a quiet setting to unwind. Conveniently located close to town with a paved driveway, this home truly checks all the boxes. Schedule a showing and come check this home out!
Property Features
Property Type: Residential - Single Family
Basement: Full, Unfinished
Basement: Yes
Garage: 2
Heating: Forced Air, Natural Gas
Home Style: Ranch
Lot Size: 0.45 Acres
Stories: 1.0
Taxes: $1,912
Year Built: 1954
Feature Descriptions
Days on Site: 8
Exterior: Stone, Vinyl Siding
Lot Dimensions: 150 x 126
Parcel#: 1110400076
Parking: Two Car Garage, Detached, Electricityin Garage, Garage Door Opener, Workshop In Garage
Parking Notes: Two Car Garage, Detached, Electricityin Garage, Ga
Patio/Porch: Enclosed
Sewer: Public Sewer
Summer Tax: 421
Water: Well
Winter Tax: 1491
Room Sizes
Primary Bathroom: 7 X 7
Bedroom: 12 X 13
Living Room: 12 X 19
Family Room: 16 X 12
Primary Bedroom: 12 X 16
Bath Full: 6 X 9
Kitchen: 14 X 10
Dining Room: 9 X 10
Four Season Room: 16 X 15
Local Schools
School District: Genesee
Listed By / Shown By
Listed By
Agency Name: Real Estate For A CAUSE
Agency Phone: 8103447275
Shown By
Agent Name: Linda Strang
Agent Phone: (517) 546-5681
Agency Title: Griffith Realty

Estimate Your Payment
Estimated Payment
$ 763.22 per month $533.91 Principal & Interest $159.33 Property Tax $69.97 Homeowner's InsuranceChange Payment Information

IDX provided courtesy of Realcomp II Ltd.
©2021 Realcomp II Ltd. Shareholders
Privacy Policy / DMCA Notice / ADA Accessibility


This site is hosted, designed and copyright
© 1994 - 2026 by
Delta Media Group, Inc. -- Patent Pending --
7150 Heath Street | MLS# 20261068236
This single family home located at 7150 Heath Street, Genesee Township, Mi 48437 is currently listed for sale with an asking price of $239,900. This property was built in 1954 and has 3 bedrooms and 2 full baths with 1525 sq. ft. Heath Street is located in the V L G- G E N E S E E subdivision within the Genesee school district. Search V L G- G E N E S E E real estate on lastrang.griffithrealty.com today.