LindaStrang

BEDS4
BATHS3 full
SQUARE FEET3,134
MLS#20261061892
STATUSActive
PROPERTY TYPEResidential - Single Family
SUBDIVISIONH E A T H E R L A K E M E A D O W S 6 - O R I O N T O W N S H I P
SCHOOLLakeOrion
Property Description
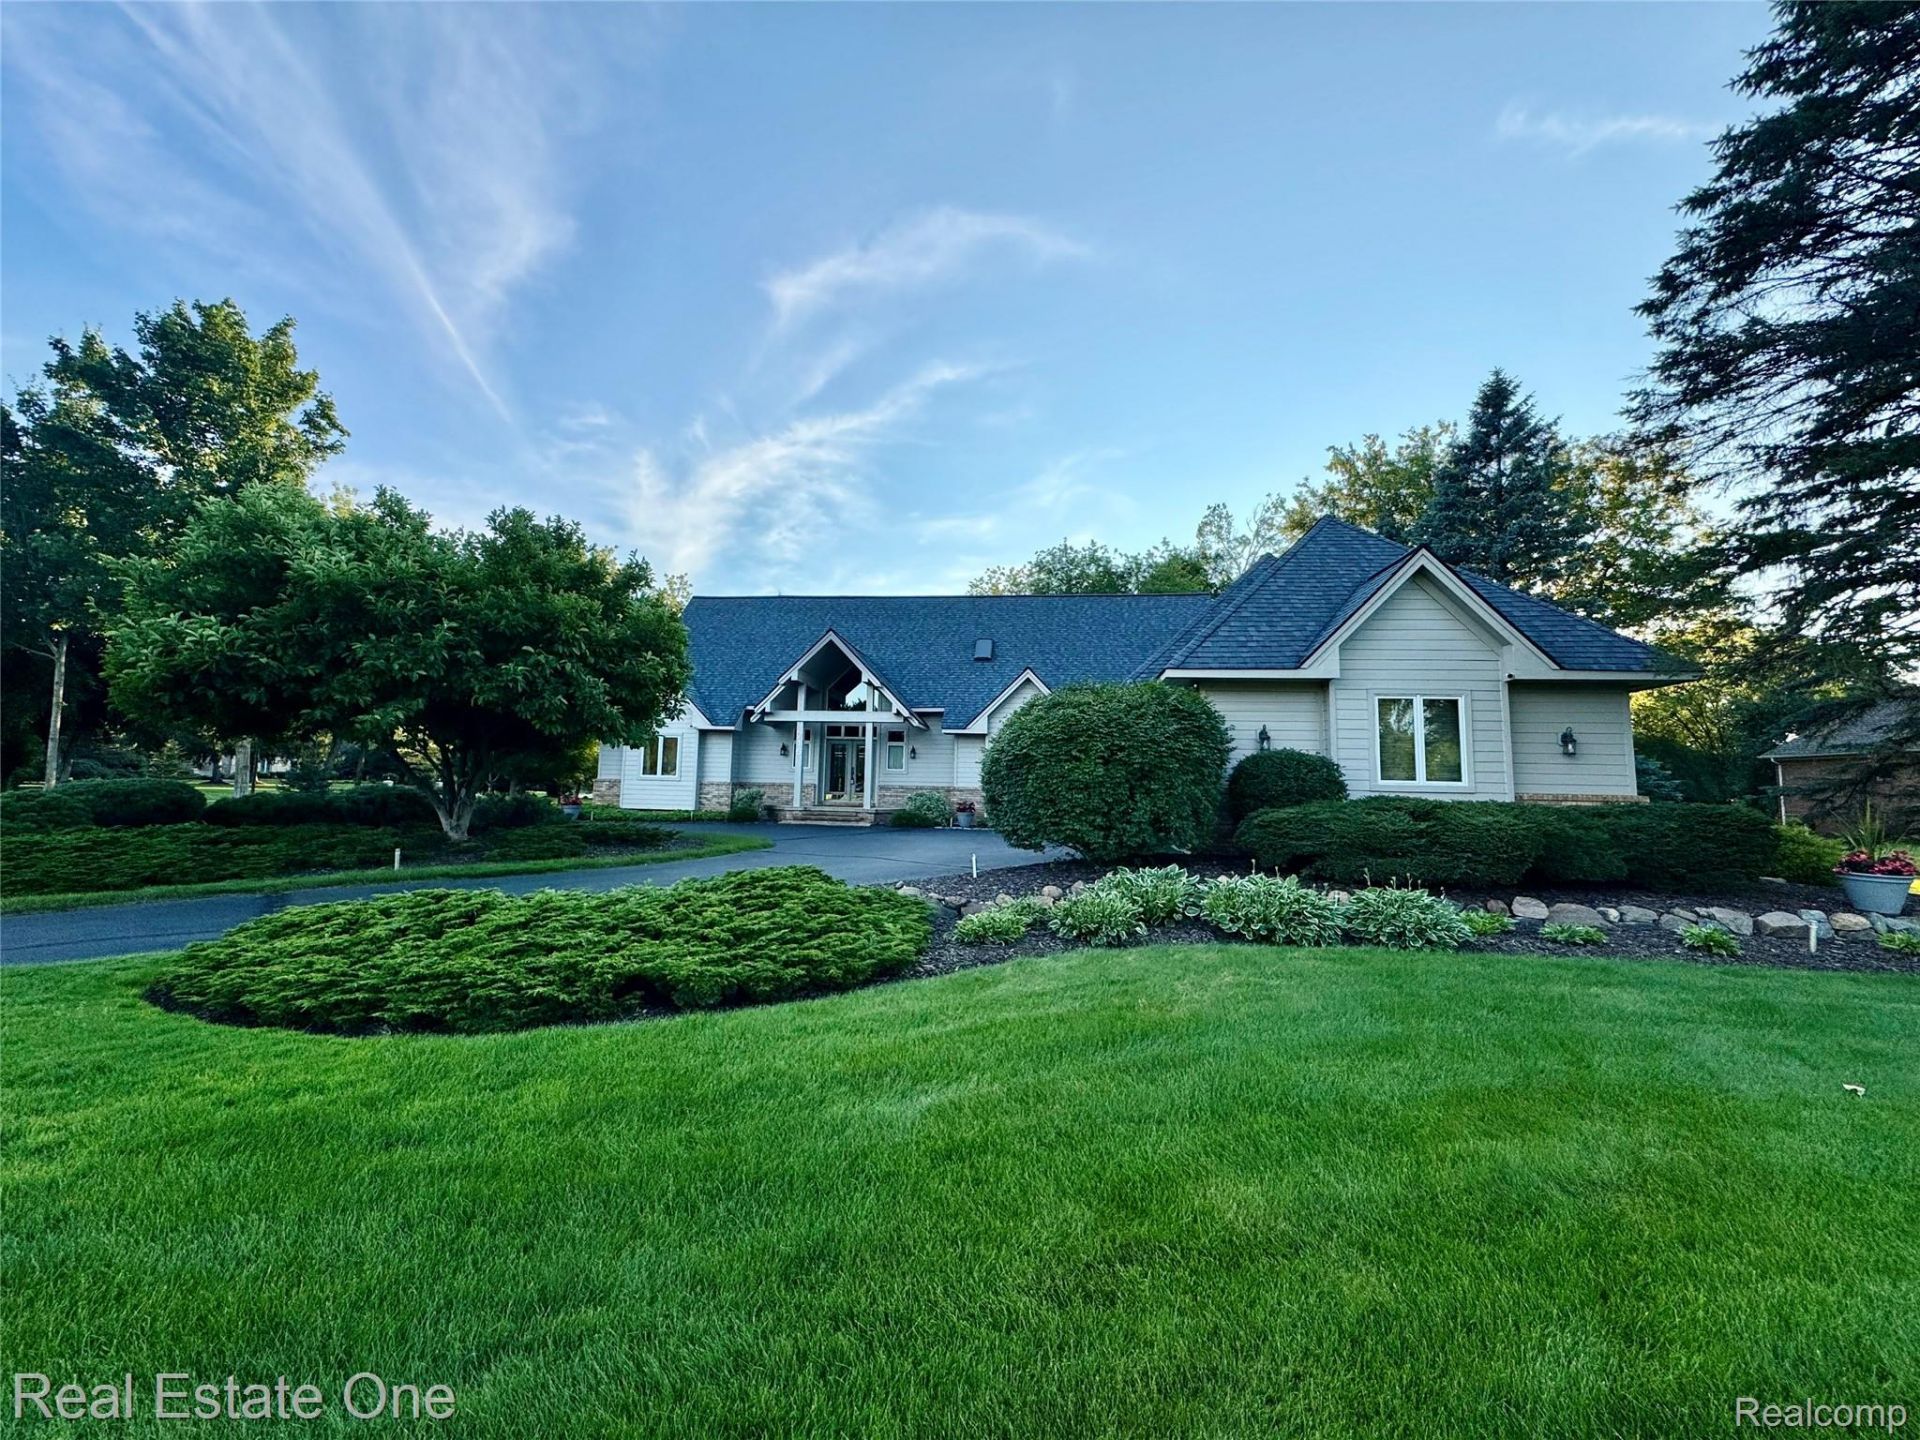
Welcome to this exceptionally well-maintained home on a spectacular 1.5-acre private lot in one of Clarkston's most desirable neighborhoods. Surrounded by mature trees and natural beauty, this peaceful setting also includes neighborhood lake access for fishing, kayaking, paddleboarding, and relaxing by the water, location on a peaceful, low-traffic street, offering a quiet and private setting. The open-concept floor plan features a sought-after first-floor primary suite with a spacious walk-in closet, ceiling fan, private patio access, and serene backyard views. The luxurious primary bath offers dual granite vanities, a soaking tub, separate shower, private water closet, and abundant storage. A dramatic two-story foyer with elegant glass entry doors welcomes you inside. The light-filled living and dining rooms flow effortlessly into the spacious family room, highlighted by a gas fireplace with tiled hearth, custom woodwork, and extensive recessed lighting. The gourmet kitchen is the heart of the home, showcasing granite countertops, a large center island, rich cabinetry, brick-style backsplash, stainless steel appliances including a gas range, and abundant prep and storage space. The adjoining first-floor laundry room features extensive cabinetry, countertop workspace, utility sink, and a large storage closet. Upstairs you'll find three spacious bedrooms with generous closets and ceiling fans, plus a shared bath with separate vanity areas. One bedroom also makes an ideal home office or flex space.The expansive unfinished basement offers endless possibilities for future living, recreation, fitness, or storage. An oversized three-car garage with extra-high ceilings and a service door adds even more functionality.Beautiful hardwood flooring, quality craftsmanship, custom woodwork, neutral, and meticulous pride of ownership shine throughout. Move-in ready.
Property Features
Property Type: Residential - Single Family
Basement: Yes
Basement: Unfinished
Cooling: Central Air
Garage: 3
Heating: Forced Air, Natural Gas
Home Style: Colonial
Lot Size: 1.53 Acres
Stories: 2.0
Taxes: $8,882
Year Built: 1995
Feature Descriptions
Appliances: Built In Electric Oven, Dishwasher, Disposal, Free Standing Refrigerator, Gas Cooktop, Microwave, Refrigerator Under Counter Drawer
Days on Site: 30
Fireplace: Family Room, Gas, Great Room
HOA Fee: 895/ Annually
Lot Dimensions: 208 x 319 x 211 x335
Parcel#: 0907251018
Parking: Three Car Garage, Attached, Garage Door Opener
Parking Notes: Three Car Garage, Attached, Garage Door Opener
Sewer: Public Sewer
Summer Tax: 5921
Water: Well
Winter Tax: 2961
Room Sizes
Bath Full: 12 X 7
Primary Bathroom: 15 X 8
Primary Bedroom: 16 X 15
Laundry: 13 X 8
Living Room: 24 X 15
Three Season Room: 11 X 10
Bedroom: 15 X 13
Breakfast Nook Room: 11 X 11
Kitchen: 12 X 11
Library: 12 X 11
Mud Room: 17 X 4
Family Room: 17 X 15
Local Schools
School District: LakeOrion
Listed By / Shown By
Listed By
Agency Name: Real Estate One-Rochester
Agency Phone: 2486526500
Shown By
Agent Name: Linda Strang
Agent Phone: (517) 546-5681
Agency Title: Griffith Realty

Estimate Your Payment
Estimated Payment
$ 2,489.64 per month $1,546.77 Principal & Interest $740.17 Property Tax $202.71 Homeowner's InsuranceChange Payment Information

IDX provided courtesy of Realcomp II Ltd.
©2021 Realcomp II Ltd. Shareholders
Privacy Policy / DMCA Notice / ADA Accessibility


This site is hosted, designed and copyright
© 1994 - 2026 by
Delta Media Group, Inc. -- Patent Pending --
716 Bristol Lane | MLS# 20261061892
This single family home located at 716 Bristol Lane, Clarkston, Mi 48348 is currently listed for sale with an asking price of $695,000. This property was built in 1995 and has 4 bedrooms and 3 full baths with 3134 sq. ft. Bristol Lane is located in the H E A T H E R L A K E M E A D O W S 6 - O R I O N T O W N S H I P subdivision within the LakeOrion school district. Search H E A T H E R L A K E M E A D O W S 6 - O R I O N T O W N S H I P real estate on lastrang.griffithrealty.com today.