LindaStrang

BEDS2
BATHS1 full
SQUARE FEET1,868
MLS#20261071582
STATUSActive
PROPERTY TYPEResidential - Single Family
SUBDIVISIONE A S T P A R K
SCHOOLLakeOrion
Property Description
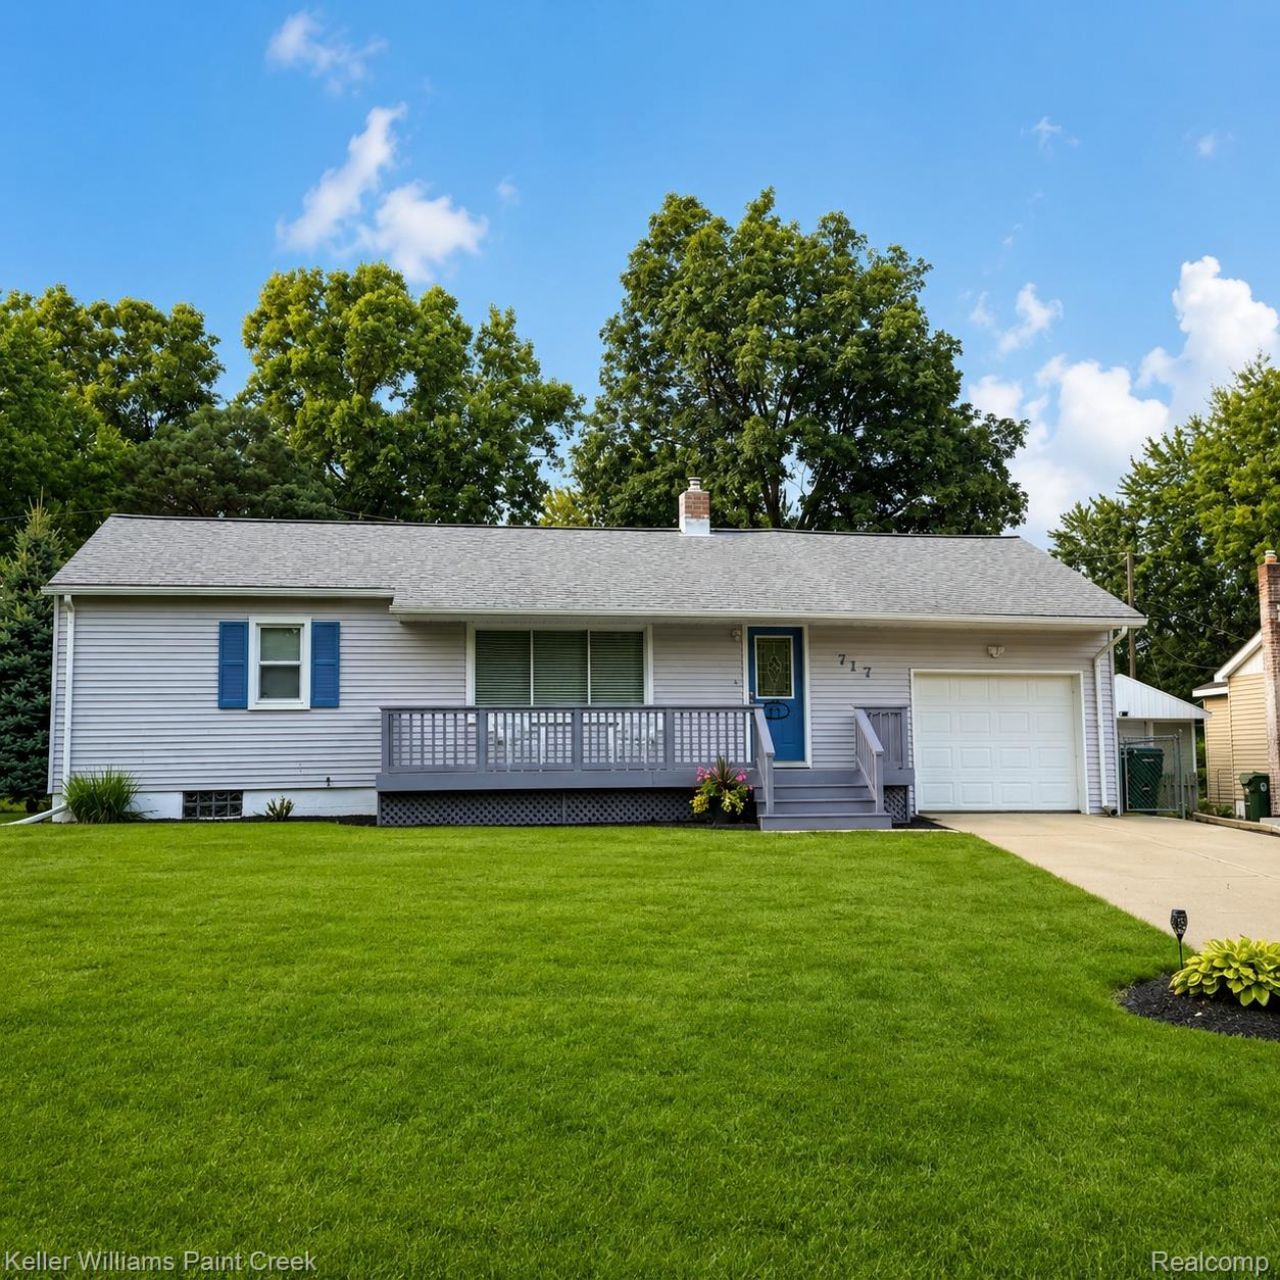
Welcome home to this little darling, well-maintained ranch offering a peaceful country feel right in the heart of Lake Orion. This move-in-ready home features two bedrooms, a spacious kitchen, neutral finishes throughout and a functional layout perfect for comfortable everyday living.The home has been pre-inspected and thoughtfully touched up, making it truly ready for its next owner. Enjoy finished epoxy flooring in the garage, a workshop area, additional storage and a large basement with a dedicated laundry room and plenty of room for future possibilities. Central air conditioning.Outside, the expansive fenced-in yard offers plenty of space for pets, play and entertaining, along with a storage shed and a back deck perfect for relaxing or hosting guests. Located in a welcoming neighborhood close to Blanche Sims Elementary, this home is an ideal option for a first-time buyer, someone looking to downsize or an investor seeking a well-cared-for property in a convenient Lake Orion location. Moments from downtown.BATVAI
Property Features
Property Type: Residential - Single Family
Basement: Partially Finished
Basement: Yes
Cooling: Ceiling Fans, Central Air
Fenced: Yes
Garage: 1 car attached
Heating: Forced Air, Natural Gas
Home Style: Ranch
Lot Size: 0.36 Acres
Roof Type: Asphalt
Stories: 1.0
Taxes: $2,249
Year Built: 1940
Feature Descriptions
Appliances: Disposal, Dryer, Exhaust Fan, Free Standing Gas Range, Free Standing Refrigerator, Gas Cooktop, Ice Maker, Microwave, Range Hood, Washer, Water Softener Owned
Days on Site: 1
Exterior: Aluminum Siding
Fencing: Back Yard, Fenced
Fireplace: Family Room, Gas
Laundry: Gas Dryer Hookup, Laundry Room, Washer Hookup
Lot: Level
Lot Dimensions: 78X201
Parcel#: 0901378024
Parking: One Car Garage, Attached, Direct Access, Garage Faces Front, Garage Door Opener, Oversized, Parking Pad, Workshop In Garage
Parking Notes: One Car Garage, Attached, Direct Access, Garage Fa
Patio/Porch: Deck, Porch
Pets Allowed: Cats Ok, Dogs Ok
Security: Smoke Detectors
Sewer: Public Sewer
Summer Tax: 1508
Utilities: Cable Available
Water: Public
Winter Tax: 741
Room Sizes
Great Room: 20 X 16
Bath Full: 8 X 5
Primary Bedroom: 13 X 11
Kitchen: 20 X 16
Bedroom: 10 X 11
Living Room: 20 X 17
Laundry: 8 X 10
Local Schools
School District: LakeOrion
Listed By / Shown By
Listed By
Agency Name: Keller Williams Paint Creek
Agency Phone: 2486098000
Shown By
Agent Name: Linda Strang
Agent Phone: (517) 546-5681
Agency Title: Griffith Realty

Estimate Your Payment
Estimated Payment
$ 814.21 per month $554.17 Principal & Interest $187.42 Property Tax $72.63 Homeowner's InsuranceChange Payment Information

IDX provided courtesy of Realcomp II Ltd.
©2021 Realcomp II Ltd. Shareholders
Privacy Policy / DMCA Notice / ADA Accessibility


This site is hosted, designed and copyright
© 1994 - 2026 by
Delta Media Group, Inc. -- Patent Pending --
717 Mariday Street | MLS# 20261071582
This single family home located at 717 Mariday Street, Orion Township, Mi 48362 is currently listed for sale with an asking price of $249,000. This property was built in 1940 and has 2 bedrooms and 1 full baths with 1868 sq. ft. Mariday Street is located in the E A S T P A R K subdivision within the LakeOrion school district. Search E A S T P A R K real estate on lastrang.griffithrealty.com today.