LindaStrang

BEDS3
BATHS1 full 1 partial
SQUARE FEET1,392
MLS#20261083658
STATUSActive
PROPERTY TYPEResidential - Single Family
SUBDIVISIONS U T T O N S C O T T S S U B
SCHOOLMountClemens
Property Description
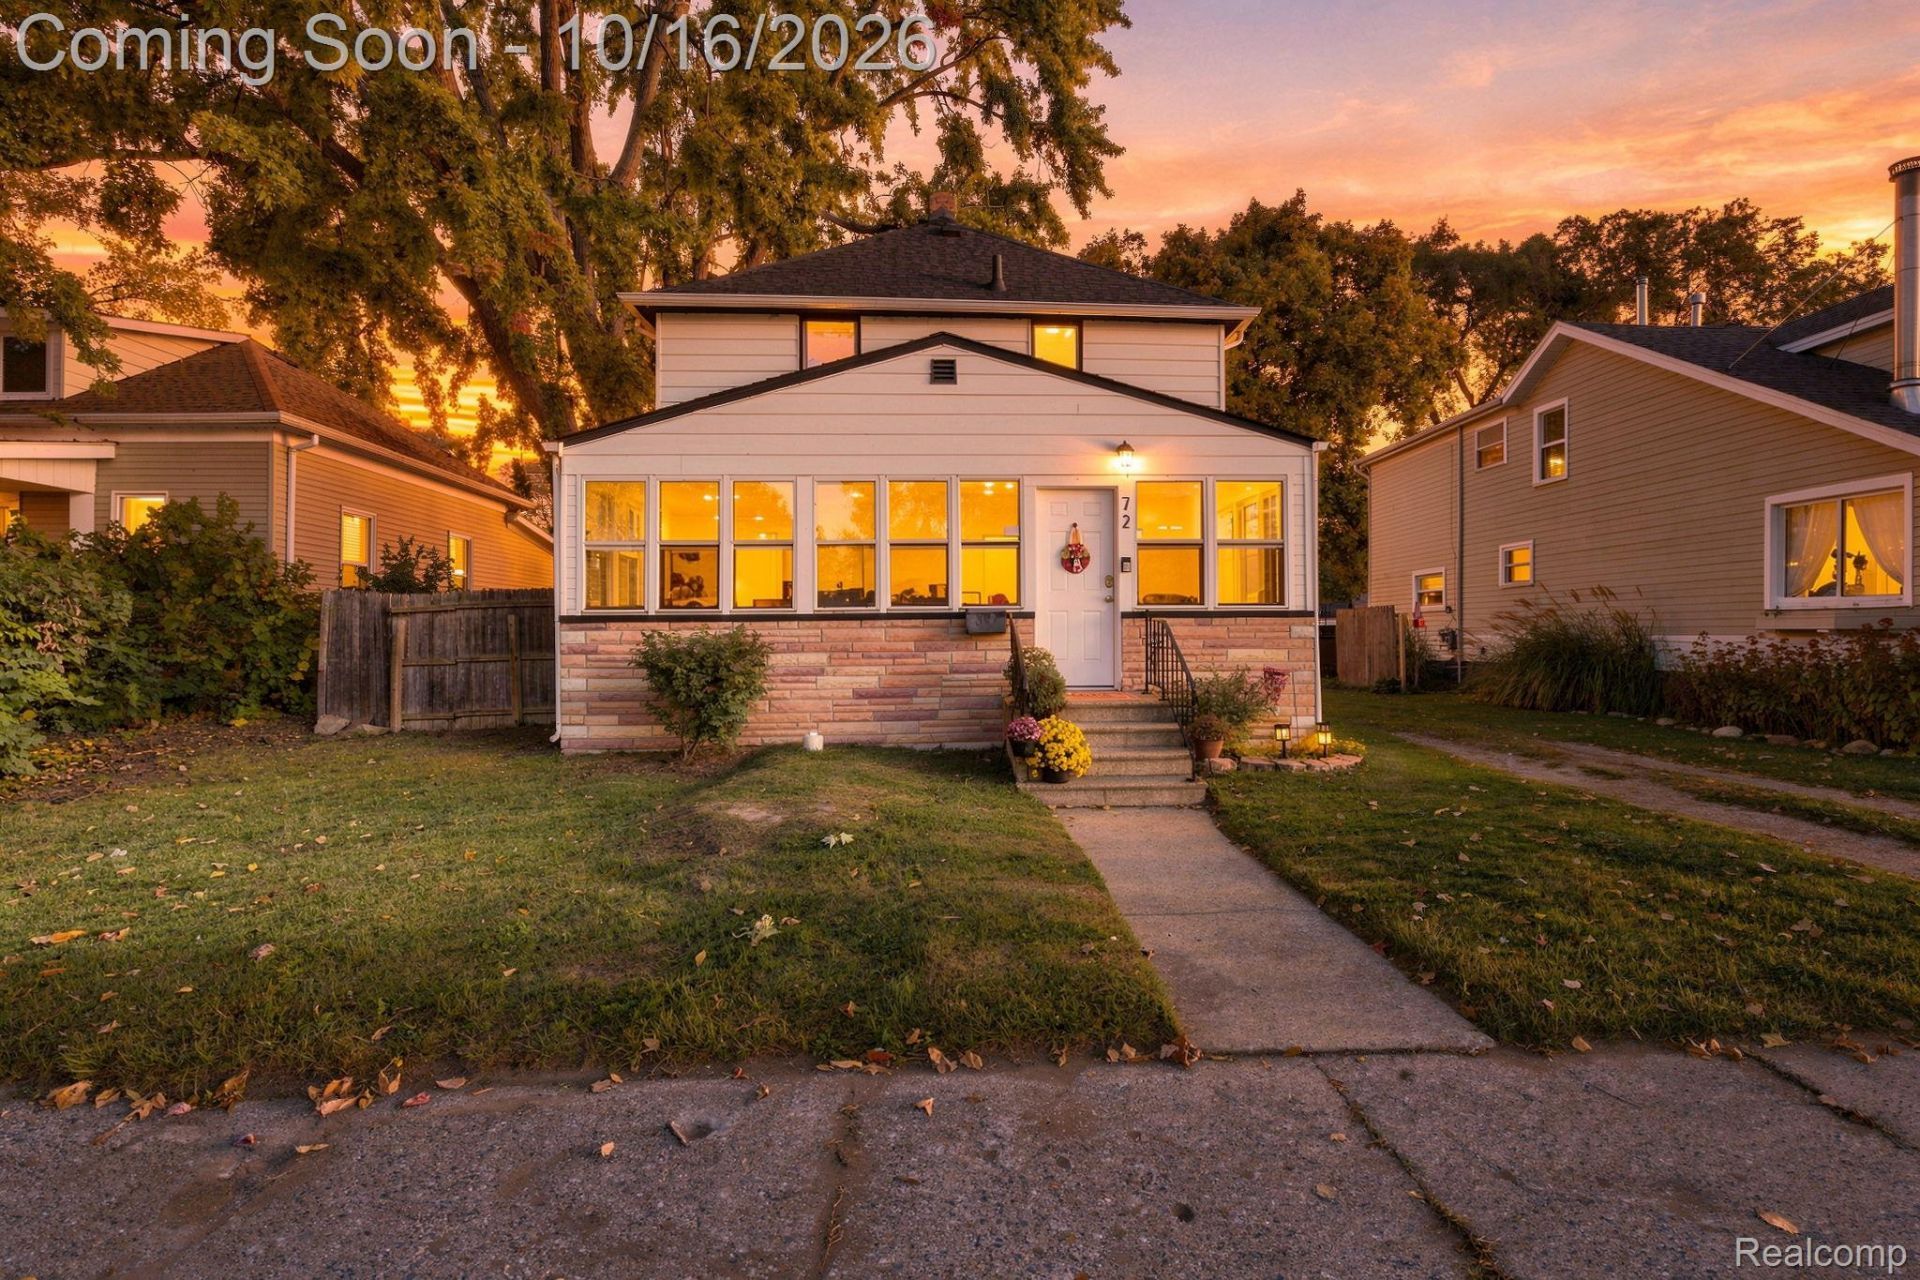
Act fast on this beautifully updated and well cared for family home. The covered and enclosed porch offers an abundance of natural light in this wonderful additional entertaining space. A large open foyer opens to both the living room and kitchen and has exceptional space for storage. The main level features 9-foot ceilings with crown molding throughout the living room, formal dining room, and kitchen. Enjoy the spacious living room with multiple windows offering additional natural light, that opens to a large formal dining room with plenty of room for corner tables, extra cabinetry, and more! The kitchen has been updated with stone counters, wood cabinets, and stainless-steel appliances. Additional modern touches include light fixtures, flooring, trim, paint, and window fixtures. Upstairs are three spacious bedrooms, large closet space, and the full, updated, bathroom. You'll appreciate the first-floor laundry and updated half bath. The unfinished basement provides a separate area for storage, newer mechanicals (Furnace and HWT 2023). PEX and copper plumbing, and a newer electrical panel leaves nothing more to be done. BRAND NEW ROOF--Apr 2026, AC--2023, large, fully fenced in backyard, cement patio, and a new (2025) shed. Great location between North Avenue and Gratiot, just minutes from I 94, Downtown Mt. Clemens, and M-59. Keys at closing!
Property Features
Property Type: Residential - Single Family
Basement: Yes
Basement: Unfinished
Cooling: Central Air
Heating: Forced Air, Natural Gas
Home Style: Colonial
Lot Size: 0.17 Acres
Stories: 2.0
Taxes: $4,253
Year Built: 1905
Feature Descriptions
Days on Site: 9
Exterior: Aluminum Siding
Fencing: Back Yard
Lot Dimensions: 60x120
Other Structures: Sheds
Parcel#: 1111230019
Parking: Driveway, No Garage
Parking Notes: Driveway, No Garage
Patio/Porch: Enclosed, Porch
Sewer: Sewer At Street
Summer Tax: 4138
Water: Waterat Street
Winter Tax: 115
Room Sizes
Living Room: 14 X 13
Dining Room: 12 X 12
Kitchen: 11 X 12
Laundry: 10 X 7
Bath Lav: 5 X 5
Primary Bedroom: 12 X 11
Bedroom: 12 X 10
Bath Full: 6 X 6
Three Season Room: 15 X 8
Local Schools
School District: MountClemens
Listed By / Shown By
Listed By
Agency Name: Market Elite Inc
Agency Phone: 5862263200
Shown By
Agent Name: Linda Strang
Agent Phone: (517) 546-5681
Agency Title: Griffith Realty

Estimate Your Payment
Estimated Payment
$ 857.61 per month $444.89 Principal & Interest $354.42 Property Tax $58.30 Homeowner's InsuranceChange Payment Information

IDX provided courtesy of Realcomp II Ltd.
©2021 Realcomp II Ltd. Shareholders
Privacy Policy / DMCA Notice / ADA Accessibility


This site is hosted, designed and copyright
© 1994 - 2026 by
Delta Media Group, Inc. -- Patent Pending --
72 Clair Street | MLS# 20261083658
This single family home located at 72 Clair Street, Mt Clemens, Mi 48043 is currently listed for sale with an asking price of $199,900. This property was built in 1905 and has 3 bedrooms and 1 full and 1 partial baths with 1392 sq. ft. Clair Street is located in the S U T T O N S C O T T S S U B subdivision within the MountClemens school district. Search S U T T O N S C O T T S S U B real estate on lastrang.griffithrealty.com today.