LindaStrang

BEDS4
BATHS2 full
SQUARE FEET1,974
MLS#20261063731
STATUSActive
PROPERTY TYPEResidential - Single Family
SUBDIVISIONW O O D L A W N P A R K 2
SCHOOLFlint
Property Description
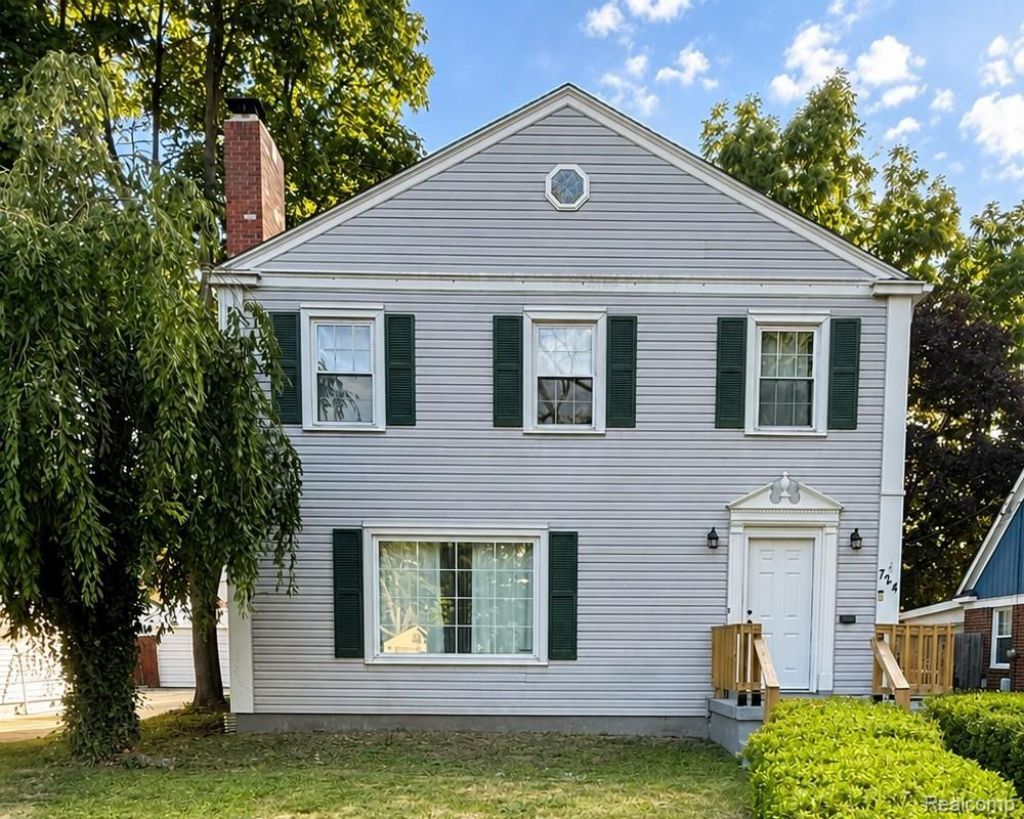
Charming colonial in Flints College Cultural neighborhood with plenty of character and recent updates throughout. Hardwood floors, coved ceilings and a living room fireplace add to the original charm of the home. The kitchen offers plenty of cabinet and counter space along with recently installed appliances. Both bathrooms have been completely remodeled with custom finishes, and the interior has been freshly painted throughout. The flexible floor plan also offers the possibility of a fifth bedroom, home office or additional living space. Outside, the garage has a recently replaced roof. Spacious rooms and classic architectural details give this home a warm, comfortable feel. Conveniently located near shopping, dining and major roadways, with many of Flints cultural attractions nearby. A nice combination of classic character and updated spaces, ready for its next owner.
Property Features
Property Type: Residential - Single Family
Basement: Yes
Basement: Full, Unfinished
Cooling: Ceiling Fans
Garage: 2
Heating: Hot Water, Natural Gas
Home Style: Colonial
Lot Size: 0.14 Acres
Roof Type: Asphalt
Stories: 2.0
Taxes: $3,568
Year Built: 1941
Amenities
Entrance Foyer
High Speed Internet
Feature Descriptions
Appliances: Dishwasher, Free Standing Refrigerator, Microwave
Days on Site: 14
Exterior: Vinyl Siding
Fencing: Back Yard
Laundry: Laundry Room
Lot Dimensions: 50X120
Parcel#: 4108383016
Parking: Two Car Garage, Detached, Electricityin Garage
Parking Notes: Two Car Garage, Detached, Electricityin Garage
Patio/Porch: Deck, Patio, Porch
Sewer: Public Sewer
Summer Tax: 3141
Utilities: Cable Available, Underground Utilities
Water: Public
Winter Tax: 427
Room Sizes
Primary Bedroom: 10 X 15
Bedroom: 14 X 12
Dining Room: 16 X 10
Living Room: 18 X 15
Kitchen: 12 X 10
Bath Full: 10 X 8
Laundry: 10 X 10
Local Schools
School District: Flint
Listed By / Shown By
Listed By
Agency Name: Kermath Realty LLC
Agency Phone: 7346494903
Shown By
Agent Name: Linda Strang
Agent Phone: (517) 546-5681
Agency Title: Griffith Realty

Estimate Your Payment
Estimated Payment
$ 863.46 per month $500.53 Principal & Interest $297.33 Property Tax $65.60 Homeowner's InsuranceChange Payment Information

IDX provided courtesy of Realcomp II Ltd.
©2021 Realcomp II Ltd. Shareholders
Privacy Policy / DMCA Notice / ADA Accessibility


This site is hosted, designed and copyright
© 1994 - 2026 by
Delta Media Group, Inc. -- Patent Pending --
724 Kensington Avenue | MLS# 20261063731
This single family home located at 724 Kensington Avenue , Flint, Mi 48503 is currently listed for sale with an asking price of $224,900. This property was built in 1941 and has 4 bedrooms and 2 full baths with 1974 sq. ft. Kensington Avenue is located in the W O O D L A W N P A R K 2 subdivision within the Flint school district. Search W O O D L A W N P A R K 2 real estate on lastrang.griffithrealty.com today.