LindaStrang

BEDS3
BATHS1 full
SQUARE FEET1,020
MLS#20261070693
STATUSActive
PROPERTY TYPEResidential - Single Family
SUBDIVISIONC W H A R R A H S F E R N D A L E
SCHOOLFerndale
Property Description
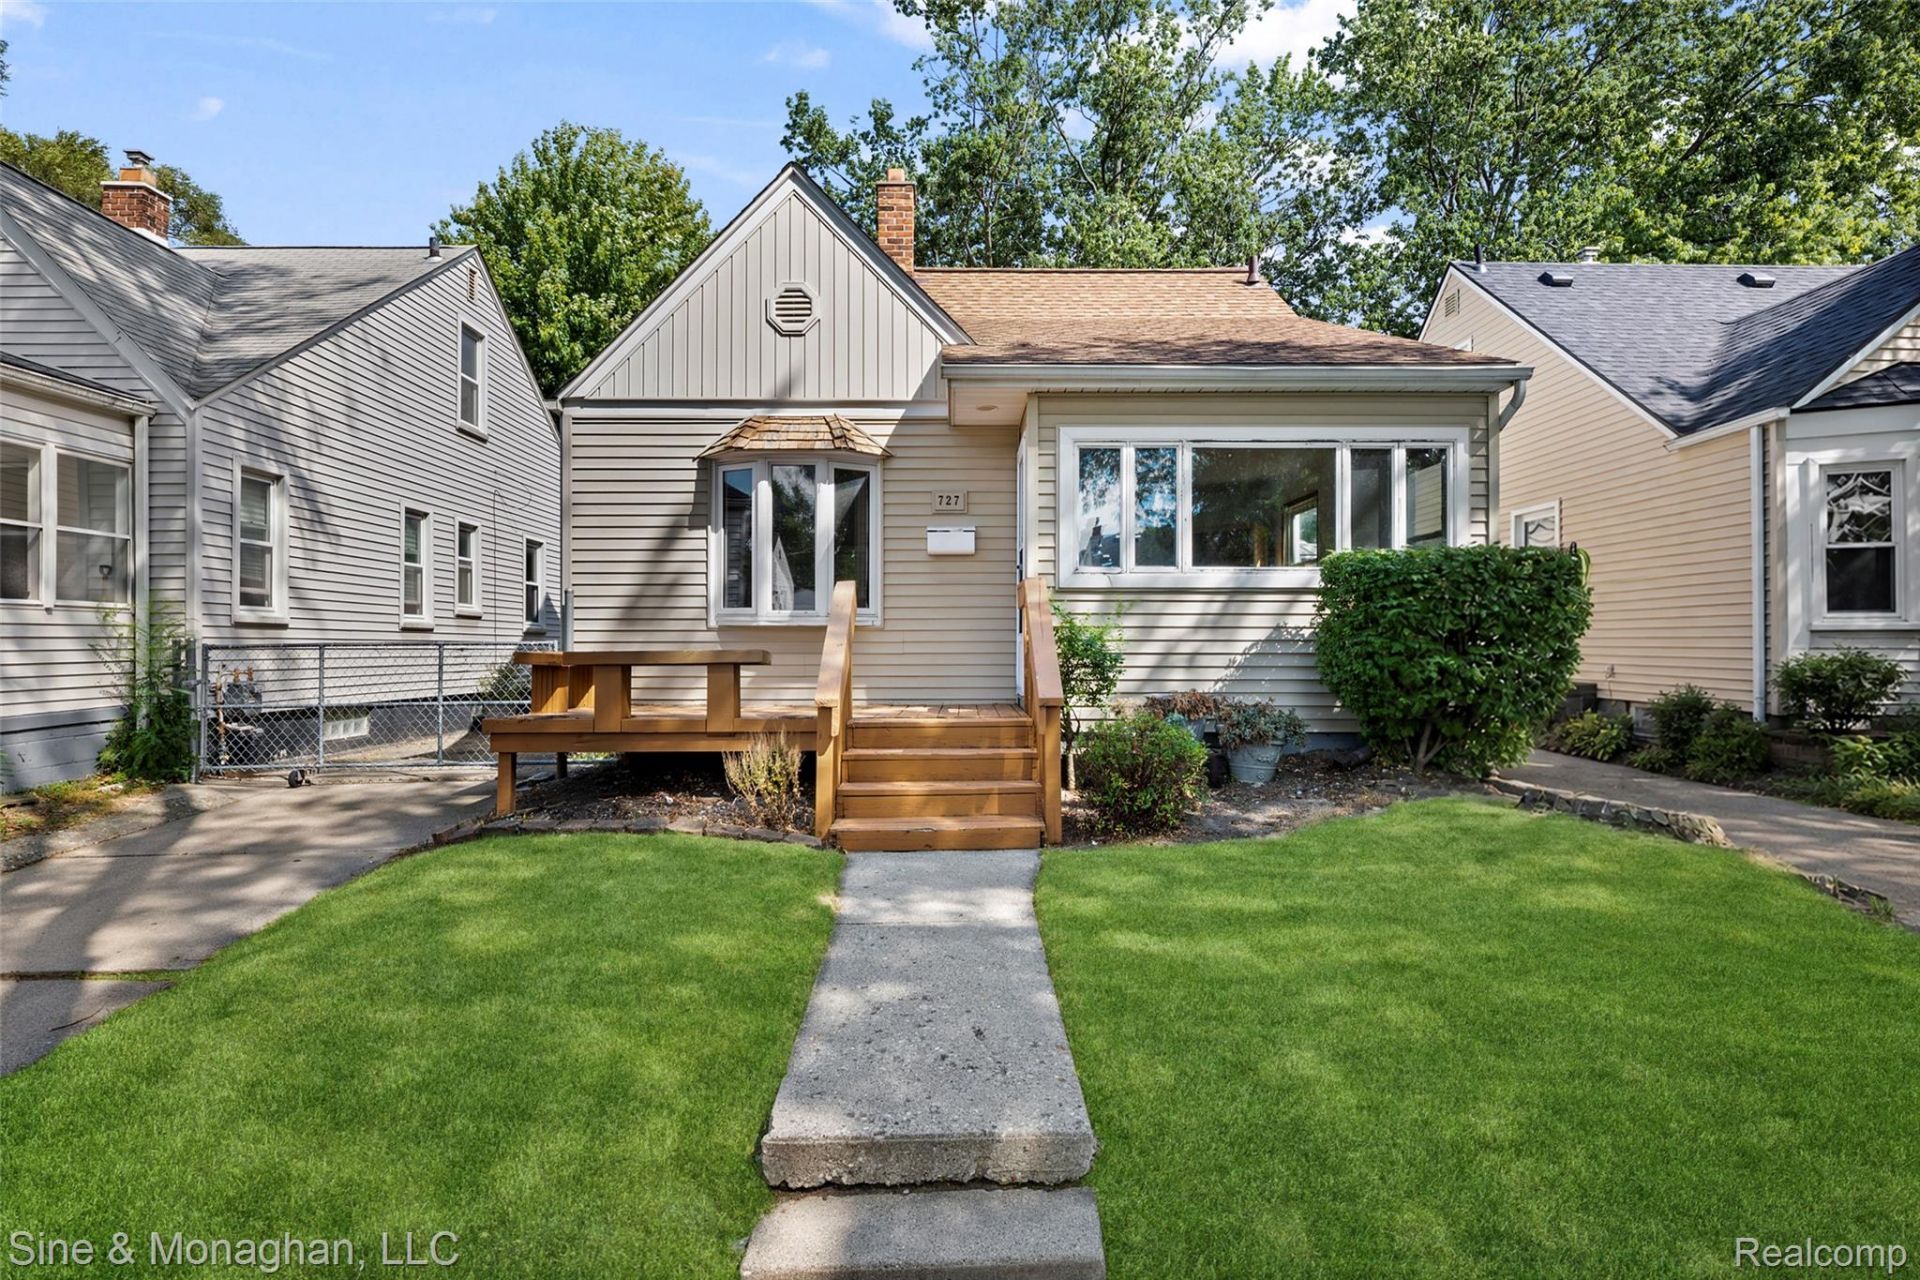
This is it! Great Ferndale bungalow that's close to all the activity along Hilton Rd and not far from downtown. Sharp curb appeal will draw you in! Open floor plan with fresh paint throughout, living room with expansive windows opens to kitchen with slate floor. Wood floors throughout. Wonderfully expanded primary on the main floor and two doorwalls to rear deck. Neutral main floor bathroom. Upper level bedroom ready for finishing touches and the basement is ready to finish for additional hang out space, great storage or exercise area. Nicely fenced yard. Priced for the value minded buyer that wants to put their finishing touches and reap the rewards of equity by enhancing to their style. Enhanced and virtually staged photos.
Property Features
Property Type: Residential - Single Family
Basement: Yes
Basement: Unfinished
Cooling: Ceiling Fans
Fenced: Yes
Garage: 1
Heating: Forced Air, Natural Gas
Home Style: Bungalow
Lot Size: 0.08 Acres
Roof Type: Asphalt
Stories: 1.5
Taxes: $3,183
Year Built: 1941
Feature Descriptions
Appliances: Dishwasher, Dryer, Free Standing Gas Range, Microwave, Washer
Days on Site: 2
Exterior: Vinyl Siding
Fencing: Back Yard, Fenced
Lot Dimensions: 35X102.25
Parcel#: 2535301010
Parking: One Car Garage, Detached
Parking Notes: One Car Garage, Detached
Patio/Porch: Deck
Pets Allowed: Yes
Sewer: Public Sewer
Summer Tax: 3057
Utilities: Above Ground Utilities, Cable Available
Water: Public
Winter Tax: 126
Room Sizes
Primary Bedroom: 17 X 10
Bedroom: 13 X 24
Living Room: 17 X 12
Kitchen: 14 X 12
Bath Full: 6 X 8
Laundry: 10 X 7
Local Schools
School District: Ferndale
Listed By / Shown By
Listed By
Agency Name: Sine & Monaghan, LLC
Agency Phone: 2485497400
Shown By
Agent Name: Linda Strang
Agent Phone: (517) 546-5681
Agency Title: Griffith Realty

Estimate Your Payment
Estimated Payment
$ 843.96 per month $511.66 Principal & Interest $265.25 Property Tax $67.05 Homeowner's InsuranceChange Payment Information

IDX provided courtesy of Realcomp II Ltd.
©2021 Realcomp II Ltd. Shareholders
Privacy Policy / DMCA Notice / ADA Accessibility


This site is hosted, designed and copyright
© 1994 - 2026 by
Delta Media Group, Inc. -- Patent Pending --
727 Wordsworth Street | MLS# 20261070693
This single family home located at 727 Wordsworth Street , Ferndale, Mi 48220 is currently listed for sale with an asking price of $229,900. This property was built in 1941 and has 3 bedrooms and 1 full baths with 1020 sq. ft. Wordsworth Street is located in the C W H A R R A H S F E R N D A L E subdivision within the Ferndale school district. Search C W H A R R A H S F E R N D A L E real estate on lastrang.griffithrealty.com today.