LindaStrang

BEDS4
BATHS1 full
SQUARE FEET1,300
MLS#20261085477
STATUSActive
PROPERTY TYPEResidential - Single Family
SUBDIVISIONW E S T H A V E N
SCHOOLDetroit
Property Description
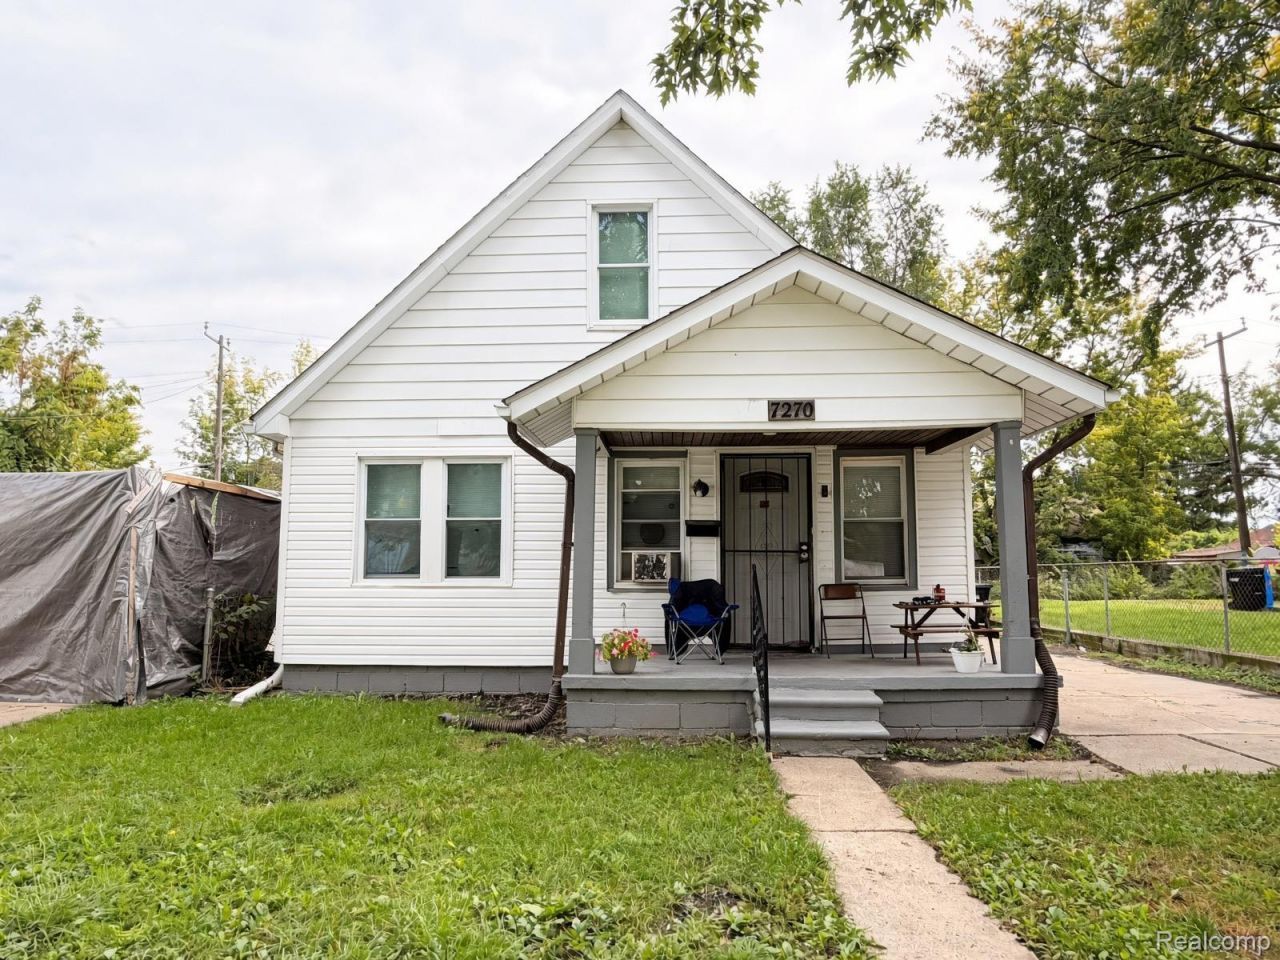
Investment Opportunity - Tenant-Occupied Single-Family Home in a Convenient West Side Location Welcome to 7270 Faust Avenue, a solid single-family residence in Detroit's Warrendale neighborhood. This 3beds 1 bath home Currently rented, offering immediate cash flow for investors seeking a turnkey or light-management property in a well-located, working-class area of the city. Key Features & Specs Close to the Southfield Freeway (M-39) and I-94 for easy commutes to Downtown Detroit, Dearborn, Dearborn Heights, and surrounding suburbs.Schools nearby: Convenient to Carver STEM Academy, Cody High School, Warrendale Charter Academy, Detroit Premier Academy, Dixon, Gardner, and other Detroit Public Schools / charter options.Amenities: Near Rouge Park (one of Detroit's largest parks), local shopping, restaurants, and everyday services along major corridors like Warren Avenue. This property is well-suited for investors looking for a rented asset with solid location fundamentals!!!!**** Property has a valid C of C until 09/2029*****
Property Features
Property Type: Residential - Single Family
Basement: Yes
Basement: Unfinished
Garage: 1
Heating: Forced Air, Natural Gas
Home Style: Bungalow
Lot Size: 0.12 Acres
Stories: 1.5
Taxes: $932
Year Built: 1925
Feature Descriptions
Exterior: Steel Siding
Lot Dimensions: 40X139.65
Parcel#: W22I078399S
Parking: One Car Garage, Detached
Parking Notes: One Car Garage, Detached
Sewer: Sewer At Street
Summer Tax: 579
Water: Waterat Street
Winter Tax: 353
Room Sizes
Bath Full: 7 X 6
Bedroom: 10 X 10
Primary Bedroom: 27 X 14
Living Room: 20 X 15
Kitchen: 15 X 15
Local Schools
School District: Detroit
Listed By / Shown By
Listed By
Agency Name: CMB Real Estate
Agency Phone: 3132285492
Shown By
Agent Name: Linda Strang
Agent Phone: (517) 546-5681
Agency Title: Griffith Realty

Estimate Your Payment
Estimated Payment
$ 266.46 per month $166.92 Principal & Interest $77.67 Property Tax $21.88 Homeowner's InsuranceChange Payment Information

IDX provided courtesy of Realcomp II Ltd.
©2021 Realcomp II Ltd. Shareholders
Privacy Policy / DMCA Notice / ADA Accessibility


This site is hosted, designed and copyright
© 1994 - 2026 by
Delta Media Group, Inc. -- Patent Pending --
7270 Faust Avenue | MLS# 20261085477
This single family home located at 7270 Faust Avenue , Detroit, Mi 48228 is currently listed for sale with an asking price of $75,000. This property was built in 1925 and has 4 bedrooms and 1 full baths with 1300 sq. ft. Faust Avenue is located in the W E S T H A V E N subdivision within the Detroit school district. Search W E S T H A V E N real estate on lastrang.griffithrealty.com today.