LindaStrang

BEDS2
BATHS2 full
SQUARE FEET1,076
MLS#20261026700
STATUSPending
PROPERTY TYPEResidential - Single Family
SUBDIVISIONF E R G U S O N P A R K
SCHOOLChippewaHills
Property Description
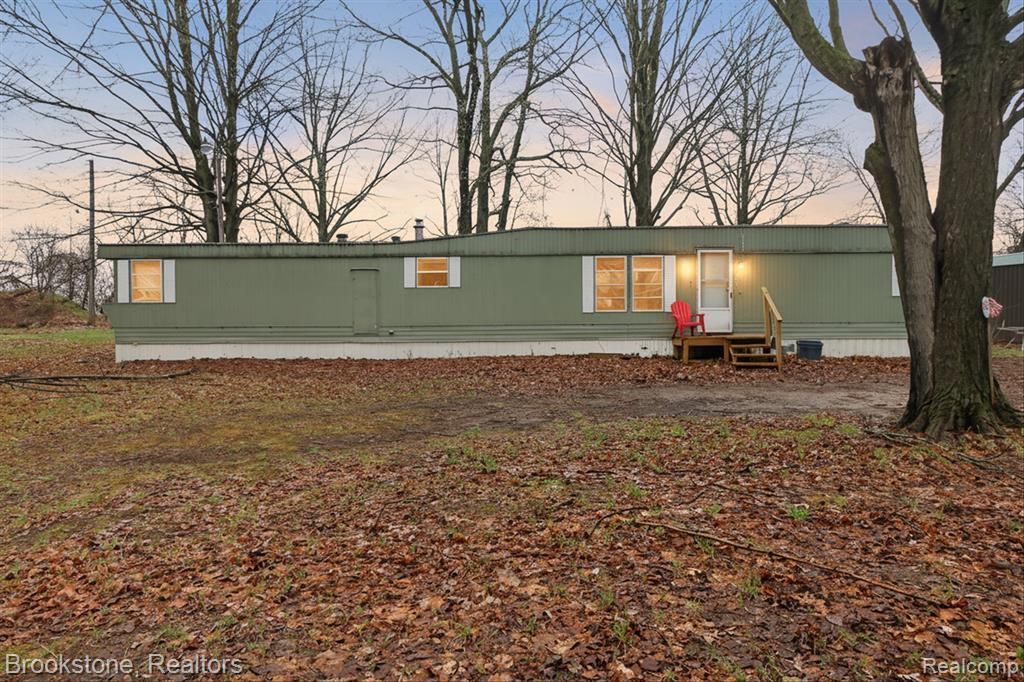
Updated where it matters and priced with room to make it your own, this 2-bedroom, 2-bath home offers a rare balance of livability and opportunity. The kitchen and bathrooms have already been refreshed, giving buyers a strong head start, while the remaining cosmetic touch-ups-paint, a few flooring pieces, and a minor fixture-leave space to add personal style without major expense.Set on a .26-acre lot, the home provides comfortable day-to-day living with just enough outdoor space to expand, entertain, or simply enjoy. With solid fundamentals already in place and only light finishing work needed, this is the kind of property buyers wait for-clean, functional, and positioned to move quickly in today's market.
Property Features
Property Type: Residential - Single Family
Heating: Forced Air, Propane
Home Style: Manufacturedwith Land, Ranch
Lot Size: 0.26 Acres
Stories: 1.0
Taxes: $591
Year Built: 1977
Feature Descriptions
Days on Site: 136
Exterior: Aluminum Siding
Lot Dimensions: 120x95
Parcel#: 5407041045000
Parking: Driveway, No Garage
Parking Notes: Driveway, No Garage
Sewer: Septic Tank
Summer Tax: 295
Water: Well
Winter Tax: 296
Room Sizes
Primary Bedroom: 16 X 18
Bedroom: 15 X 11
Laundry: 14 X 6
Kitchen: 12 X 14
Living Room: 17 X 14
Primary Bathroom: 7 X 10
Bath Full: 4 X 10
Local Schools
School District: ChippewaHills
Listed By / Shown By
Listed By
Agency Name: Brookstone, Realtors LLC
Agency Phone: 2489630505
Shown By
Agent Name: Linda Strang
Agent Phone: (517) 546-5681
Agency Title: Griffith Realty

Estimate Your Payment
Estimated Payment
$ 180.15 per month $115.73 Principal & Interest $49.25 Property Tax $15.17 Homeowner's InsuranceChange Payment Information

IDX provided courtesy of Realcomp II Ltd.
©2021 Realcomp II Ltd. Shareholders
Privacy Policy / DMCA Notice / ADA Accessibility


This site is hosted, designed and copyright
© 1994 - 2026 by
Delta Media Group, Inc. -- Patent Pending --
7291 Birch Avenue | MLS# 20261026700
This single family home located at 7291 Birch Avenue, Martiny Township, Mi 49332 is currently listed for sale with an asking price of $52,000. This property was built in 1977 and has 2 bedrooms and 2 full baths with 1076 sq. ft. Birch Avenue is located in the F E R G U S O N P A R K subdivision within the ChippewaHills school district. Search F E R G U S O N P A R K real estate on lastrang.griffithrealty.com today.