LindaStrang

BEDS5
BATHS5 full
SQUARE FEET6,642
MLS#20261035701
STATUSActive
PROPERTY TYPEResidential - Single Family
SUBDIVISIONS T R A T F O R D S U B
SCHOOLRomeo
Property Description
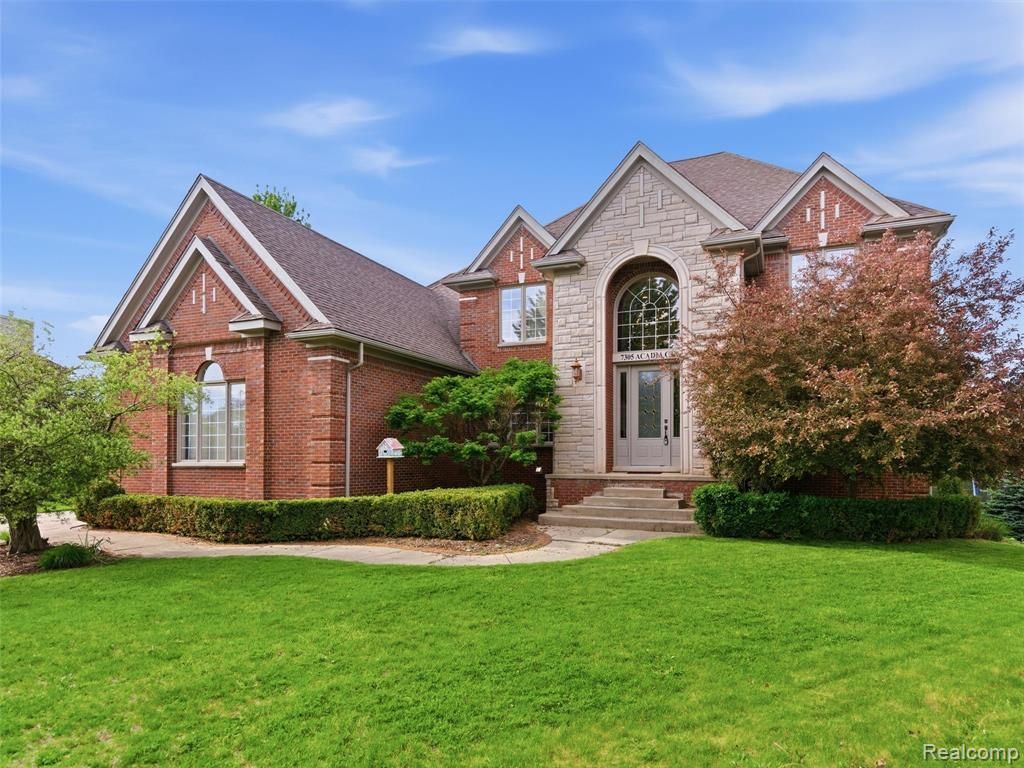
Tucked away at the end of a quiet cul-de-sac, this exceptional builder's own 5 Bedroom, 5 Full Bath, residence showcases timeless luxury, impeccable craftsmanship, and extensive high-end upgrades throughout. A dramatic two-story foyer with a sweeping staircase welcomes you into an elegant interior featuring rich hardwood flooring and a stunning two-story great room highlighted by a fireplace and expansive Palladian windows that flood the space with natural light. The gourmet chef's kitchen is beautifully appointed with granite countertops, premium stainless steel appliances, and upscale finishes designed for both everyday living and effortless entertaining. The spacious primary retreat features an elegant coved ceiling, expansive window, and a serene, light-filled atmosphere, while the spa-inspired ensuite offers dual vanities, a dedicated seated vanity, and luxurious finishes throughout. Generously sized secondary bedrooms provide comfort and flexibility for family and guests alike. The professionally finished walkout lower level is designed for entertaining and recreation, complete with a custom bar, dedicated workout room, full bath, and abundant gathering space. Outdoors, enjoy the impressive multi-tiered composite deck overlooking the beautifully landscaped grounds - an ideal setting for entertaining or relaxing in privacy. Completing the home is a desirable 3-car side-entry garage and an exceptional cul-de-sac.
Property Features
Property Type: Residential - Single Family
Basement: Yes
Basement: Finished, Full, Walk Out Access
Cooling: Central Air
Garage: 3
Heating: Forced Air, Natural Gas
Home Style: Colonial
Lot Size: 0.45 Acres
Roof Type: Asphalt
Stories: 2.0
Taxes: $8,858
Year Built: 2005
Amenities
Lighting
Feature Descriptions
Appliances: Bar Fridge, Dishwasher, Disposal, Double Oven, Dryer, Gas Cooktop, Stainless Steel Appliances, Washer
Days on Site: 108
Exterior: Brick, Stone
Fencing: Fencingnot Allowed
Fireplace: Basement, Double Sided, Electric, Great Room
HOA Fee: 500/ Annually
Lot: Dead End Street
Lot Dimensions: 67.29X150.18
Parcel#: 0416403015
Parking: Three Car Garage, Attached, Direct Access, Garage Faces Side, Side Entrance
Parking Notes: Three Car Garage, Attached, Direct Access, Garage
Patio/Porch: Deck, Patio
Pets Allowed: Yes
Sewer: Public Sewer
Summer Tax: 6040
Utilities: Underground Utilities
Water: Public
Winter Tax: 2818
Room Sizes
Bath Full: 7 X 8
Primary Bathroom: 11 X 18
Bedroom: 12 X 13
Breakfast Nook Room: 12 X 13
Game Room: 17 X 32
Kitchen: 18 X 29
Library: 12 X 15
Primary Bedroom: 17 X 23
Dining Room: 12 X 16
Great Room: 19 X 23
Laundry: 7 X 10
Living Room: 12 X 20
Local Schools
School District: Romeo
Listed By / Shown By
Listed By
Agency Name: Real Broker, LLC Clarkston
Agency Phone: 2489301083
Shown By
Agent Name: Linda Strang
Agent Phone: (517) 546-5681
Agency Title: Griffith Realty

Estimate Your Payment
Estimated Payment
$ 3,003.68 per month $2,003.01 Principal & Interest $738.17 Property Tax $262.50 Homeowner's InsuranceChange Payment Information

IDX provided courtesy of Realcomp II Ltd.
©2021 Realcomp II Ltd. Shareholders
Privacy Policy / DMCA Notice / ADA Accessibility


This site is hosted, designed and copyright
© 1994 - 2026 by
Delta Media Group, Inc. -- Patent Pending --
7305 Acadia Court | MLS# 20261035701
This single family home located at 7305 Acadia Court, Washington Township, Mi 48095 is currently listed for sale with an asking price of $900,000. This property was built in 2005 and has 5 bedrooms and 5 full baths with 6642 sq. ft. Acadia Court is located in the S T R A T F O R D S U B subdivision within the Romeo school district. Search S T R A T F O R D S U B real estate on lastrang.griffithrealty.com today.