LindaStrang

BEDS2
BATHS2 full 1 partial
SQUARE FEET2,206
MLS#20261007055
STATUSActive
PROPERTY TYPEResidential - Condominium
SUBDIVISIONG A T E W A Y P A R K C O N D O O C C P N 1227
SCHOOLFarmington
Property Description
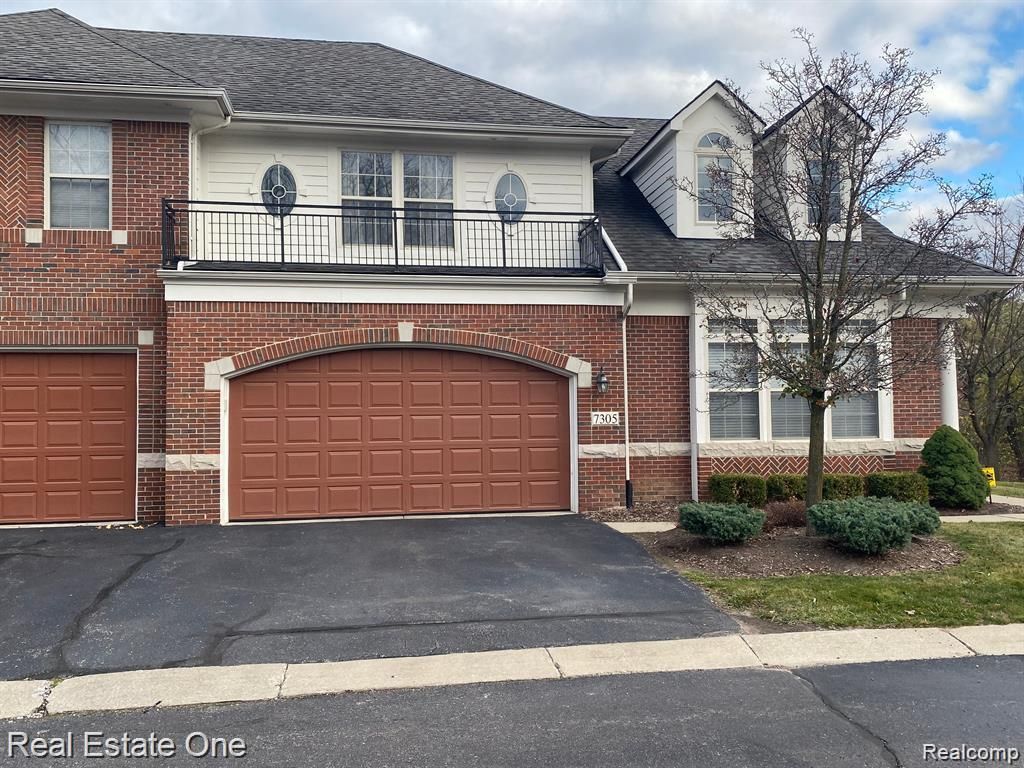
PERFECT FOR INVESTORS - CURRENTLY LEASED THROUGH THE END OF 2026 WITH STABLE LONG TERM TENANTSMUST SEE THIS DESIRABLE END UNIT. BEAUTIFULLY FINISHED ,WITH FULLY REMODELED BATHROOMS. NEW GAS STOVE, DISHWASHER, WASHER. AND GAS DRYER. NEW FAUCETS IN ALL SINKS, NEW LIGHT FIXTURES AND BLACK HARDWARE THROUGHOUT THE WHOLE HOUSE. NEW CARPET AND PAINT. NEW GAS FIREPLACE WITH STONE WALL, MANTEL, AND HAERTH. NEW CEILING FANS IN GREAT ROOM AND BATHROOMS. NEW FURNACE AND A/C COIL. LARGE WALK IN CLOSETS IN BEDROOMS ALL THIS AND AN ACRYLIC FINISH ON THE DECK (10 YEAR WARRANTY) CURRENTLY TENNANT OCCUPIED. LEASE RUNS THROUGH 12/31/2026. BUYER TO HONOR LEASE
Property Features
Property Type: Residential - Condominium
Basement: Partially Finished
Basement: Yes
Cooling: Ceiling Fans, Central Air
Garage: 2 car attached
Heating: Forced Air, Natural Gas
Home Style: Colonial
Roof Type: Asphalt
Stories: 2.0
Taxes: $8,001
Year Built: 2001
Amenities
Lighting
Feature Descriptions
Appliances: Dishwasher, Disposal, Dryer, Exhaust Fan, Free Standing Gas Range, Free Standing Refrigerator, Washer
Days on Site: 216
Exterior: Brick
Fireplace: Gas, Great Room
HOA Fee: 585/ Monthly
Laundry: Laundry Room
Parcel#: 1834427046
Parking: Two Car Garage, Attached
Parking Notes: Two Car Garage, Attached
Patio/Porch: Deck
Pets Allowed: No
Sewer: Public Sewer
Summer Tax: 4138.03
Water: Public
Winter Tax: 3863.87
Room Sizes
Primary Bedroom: 13 X 17
Bedroom: 13 X 15
Breakfast Nook Room: 7 X 12
Family Room: 14 X 20
Great Room: 18 X 20
Kitchen: 12 X 13
Laundry: 6 X 6
Loft: 9 X 12
Primary Bathroom: 7 X 9
Bath Full: 6 X 14
Bath Lav: 6 X 6
Local Schools
School District: Farmington
Listed By / Shown By
Listed By
Agency Name: Real Estate One
Agency Phone: 2486250200
Shown By
Agent Name: Linda Strang
Agent Phone: (517) 546-5681
Agency Title: Griffith Realty

Estimate Your Payment
Estimated Payment
$ 1,510.02 per month $745.56 Principal & Interest $666.75 Property Tax $97.71 Homeowner's InsuranceChange Payment Information

IDX provided courtesy of Realcomp II Ltd.
©2021 Realcomp II Ltd. Shareholders
Privacy Policy / DMCA Notice / ADA Accessibility


This site is hosted, designed and copyright
© 1994 - 2026 by
Delta Media Group, Inc. -- Patent Pending --
7305 Gateway Drive | MLS# 20261007055
This condo located at 7305 Gateway Drive, West Bloomfield Township, Mi 48322 is currently listed for sale with an asking price of $335,000. This property was built in 2001 and has 2 bedrooms and 2 full and 1 partial baths with 2206 sq. ft. Gateway Drive is located in the G A T E W A Y P A R K C O N D O O C C P N 1227 subdivision within the Farmington school district. Search G A T E W A Y P A R K C O N D O O C C P N 1227 real estate on lastrang.griffithrealty.com today.