LindaStrang

BEDS3
BATHS2 full
SQUARE FEET2,355
MLS#20261067963
STATUSActive
PROPERTY TYPEResidential - Single Family
SCHOOLPortHuron
Property Description
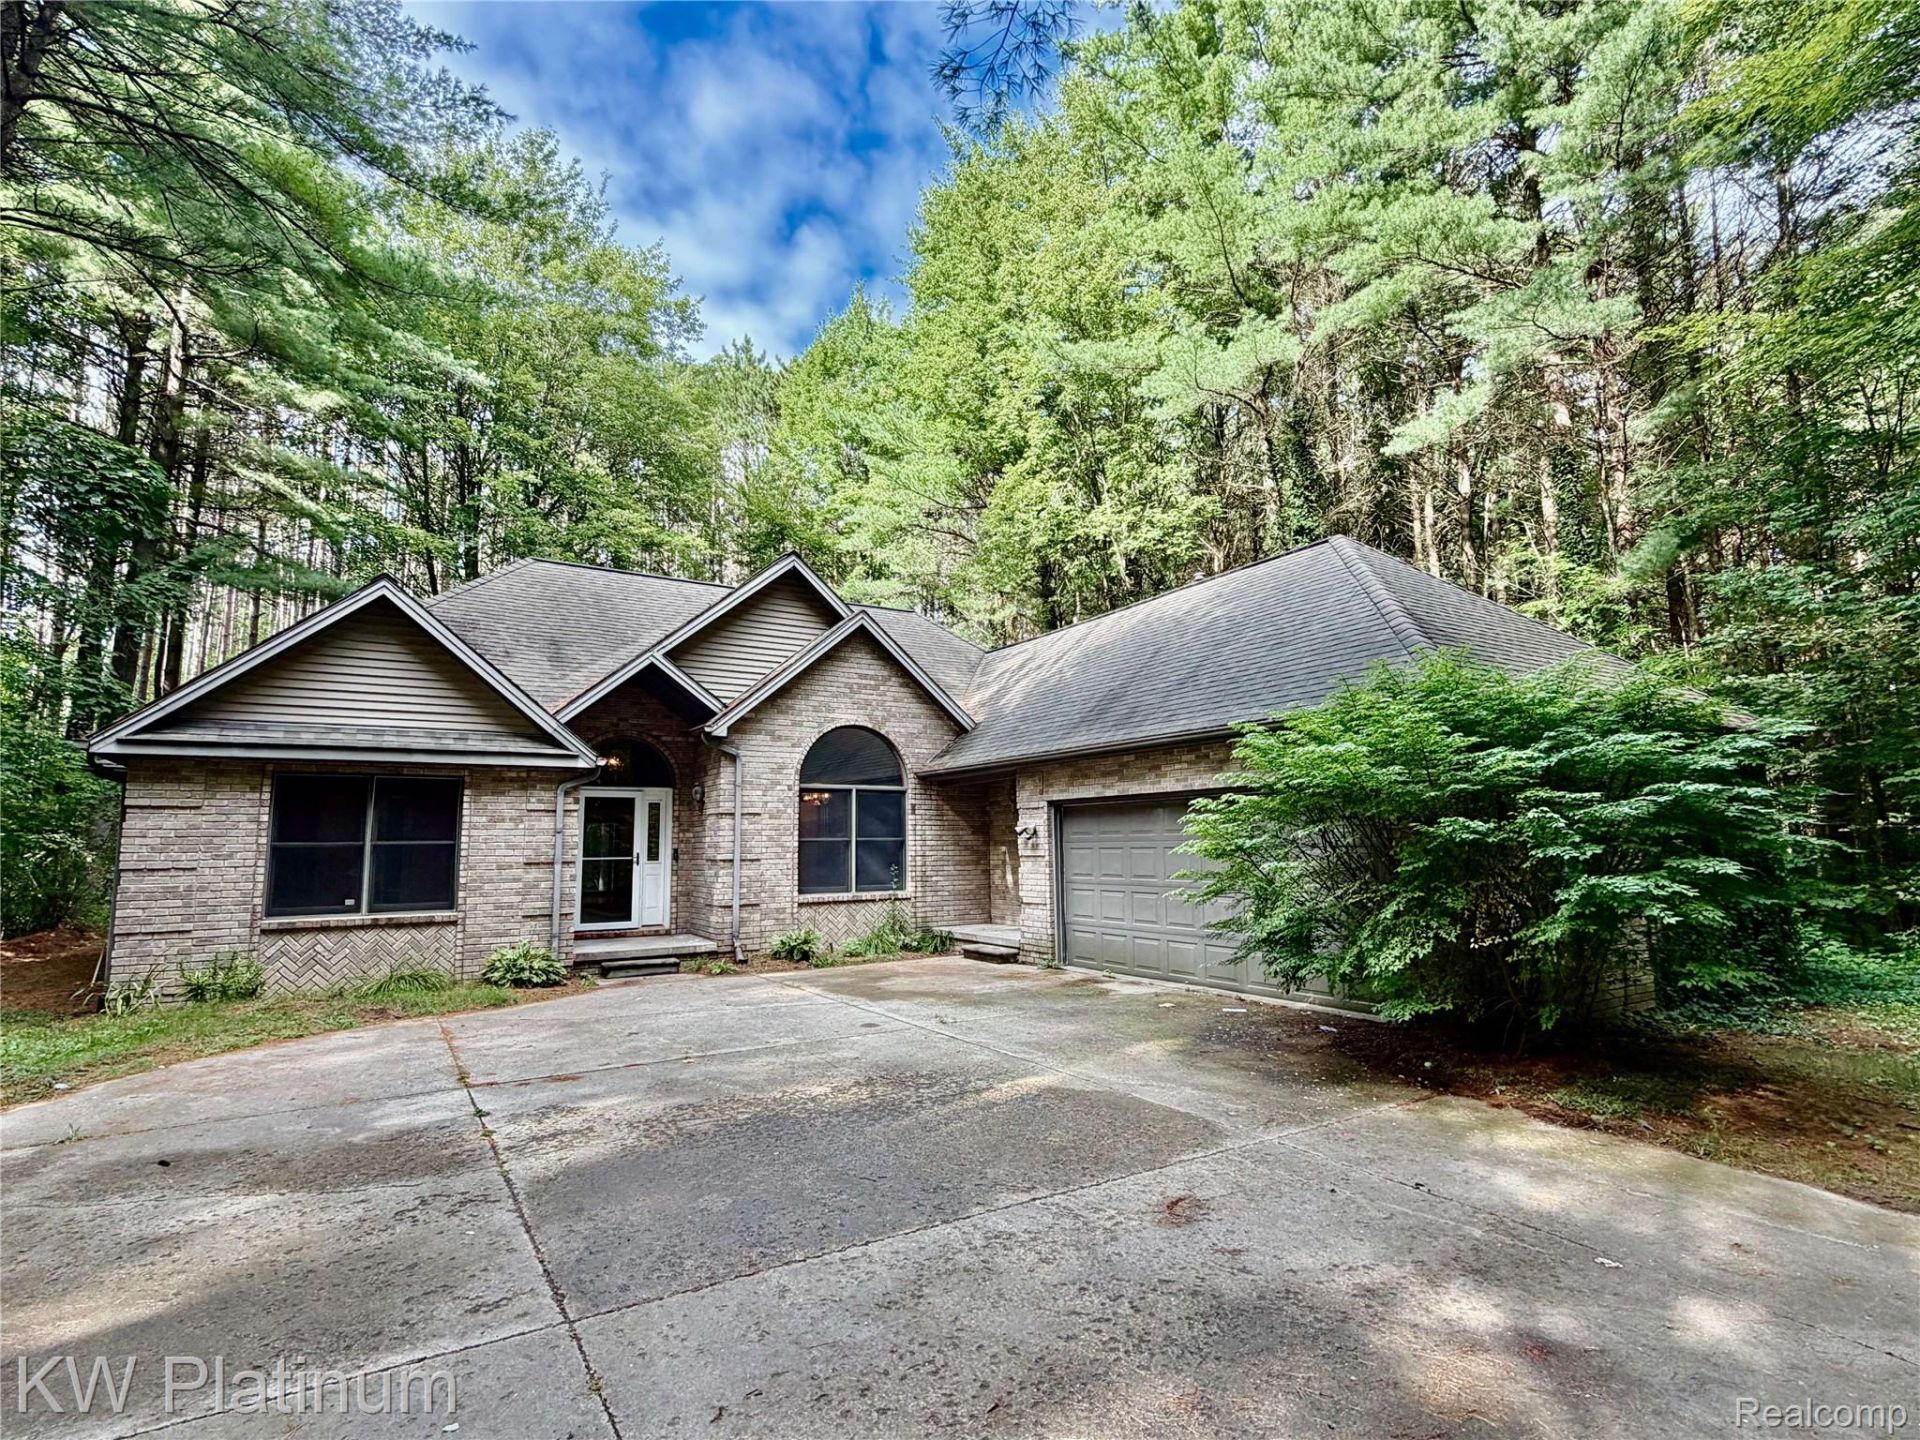
Set on just over an acre in Clyde Township, this solid brick home offers over 2,000 square feet of living space and room to grow, with 3 bedrooms and 2 full baths - including a private master ensuite - plus a living room, separate family room, dedicated office, and practical mud room for everyone to spread out, along with an attached 2-car garage for everyday convenience and a generous lot with room for gardens, a workshop, or simply enjoying the quiet of country living just minutes from town. This is a well-built, solidly constructed home that's ready for a new owner to bring their vision and put their personal stamp on it, offering a wonderful opportunity for buyers looking to add sweat equity and make this property truly their own.
Property Features
Property Type: Residential - Single Family
Cooling: Central Air
Garage: 2 car attached
Heating: Forced Air, Natural Gas
Home Style: Ranch
Lot Size: 1.38 Acres
Stories: 1.0
Taxes: $2,607
Year Built: 1993
Feature Descriptions
Days on Site: 14
Exterior: Brick
Fireplace: Living Room
Lot Dimensions: 151x409
Parcel#: 74150194002100
Parking: Two Car Garage, Attached
Parking Notes: Two Car Garage, Attached
Sewer: Septic Tank
Summer Tax: 1876
Water: Well
Winter Tax: 731
Room Sizes
Living Room: 20 X 15
Family Room: 16 X 14
Dining Room: 12 X 17
Kitchen: 12 X 15
Other: 11 X 14
Primary Bedroom: 12 X 19
Bedroom: 12 X 12
Primary Bathroom: 10 X 20
Bath Full: 10 X 5
Mud Room: 4 X 8
Laundry: 8 X 15
Local Schools
School District: PortHuron
Listed By / Shown By
Listed By
Agency Name: KW Platinum Port Huron
Agency Phone: 8103850600
Shown By
Agent Name: Linda Strang
Agent Phone: (517) 546-5681
Agency Title: Griffith Realty

Estimate Your Payment
Estimated Payment
$ 922.08 per month $623.16 Principal & Interest $217.25 Property Tax $81.67 Homeowner's InsuranceChange Payment Information

IDX provided courtesy of Realcomp II Ltd.
©2021 Realcomp II Ltd. Shareholders
Privacy Policy / DMCA Notice / ADA Accessibility


This site is hosted, designed and copyright
© 1994 - 2026 by
Delta Media Group, Inc. -- Patent Pending --
7308 Bryce Road | MLS# 20261067963
This single family home located at 7308 Bryce Road, Clyde Township, Mi 48049 is currently listed for sale with an asking price of $280,000. This property was built in 1993 and has 3 bedrooms and 2 full baths with 2355 sq. ft. Bryce Road is located within the PortHuron school district. Search Clyde Township real estate on lastrang.griffithrealty.com today.