LindaStrang

BEDS1
BATHS1 full
SQUARE FEET788
MLS#20261071052
STATUSActive
PROPERTY TYPEResidential - Condominium
SUBDIVISIONB L O O M F I E L D C L U B O C C P N 314
SCHOOLBloomfieldHills
Property Description
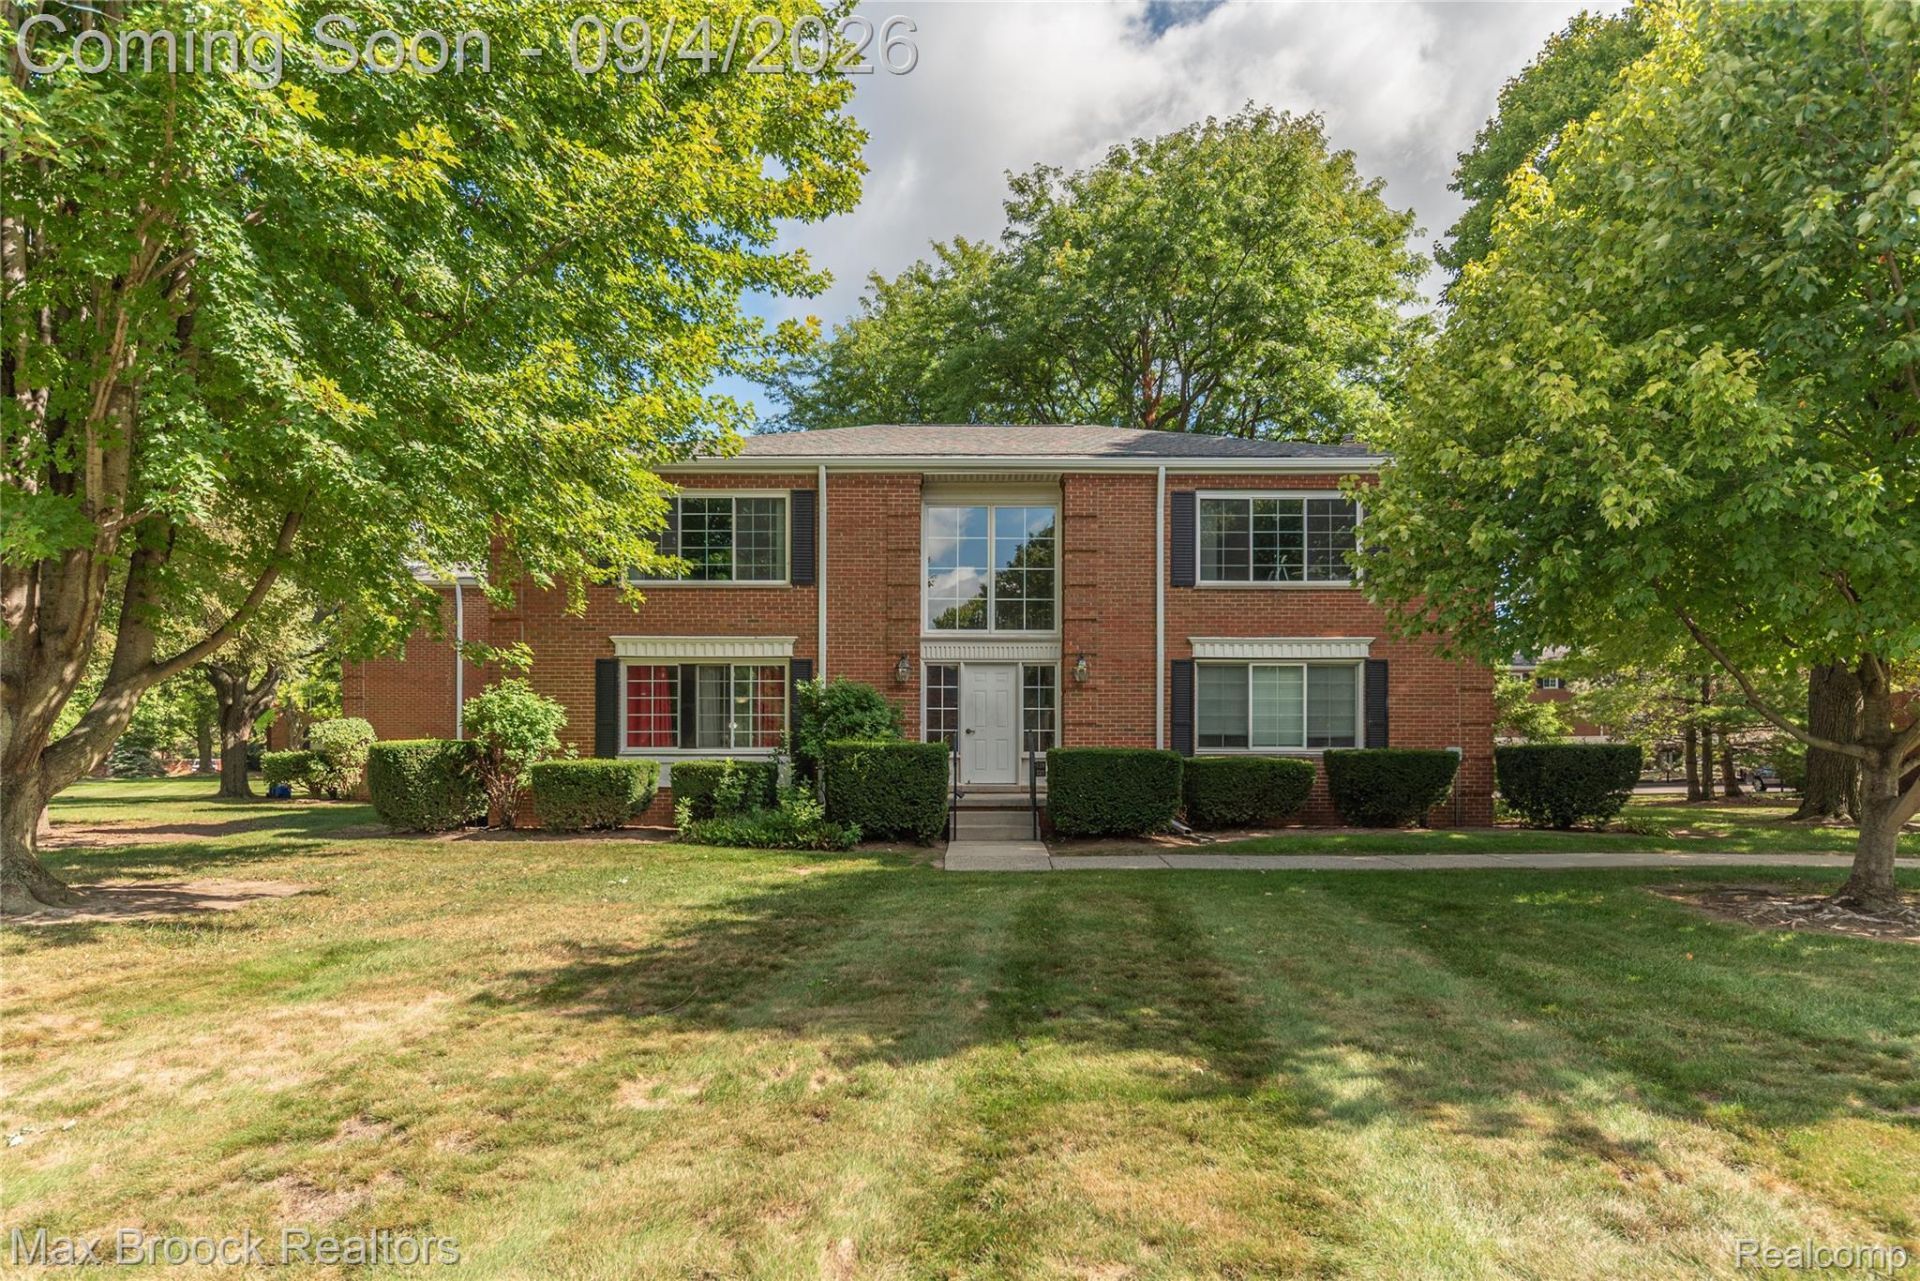
Welcome home to this beautifully updated Bloomfield Hills condo offering the perfect blend of comfort and convenience. You will love the open floor plan, flooded with natural light and appliances (range/oven, free-standing refrigerator, dishwasher) included. The basement provides private storage and coin laundry, while outside includes an assigned carport. Nestled within a lovey complex with lush common areas, the community offers a sparkling pool and clubhouse. Located in the acclaimed Bloomfield Hills School District, you are just minutes from shopping and freeways. One dog or cat welcome! WATER INCLUDED IN ASSOCIATION FEE.
Property Features
Property Type: Residential - Condominium
Basement: Common, Unfinished
Basement: Yes
Cooling: Central Air
Heating: Forced Air, Natural Gas
Home Style: Ranch
Taxes: $2,391
Year Built: 1969
Amenities
Grounds Maintenance
Lighting
Feature Descriptions
Appliances: Dishwasher, Free Standing Electric Range, Free Standing Refrigerator
Community Features: Clubhouse, Tennis Courts
Days on Site: 2
Exterior: Brick
HOA Fee: 265/ Monthly
Laundry: Common Area
Parcel#: 1902302186
Parking: Assigned1 Space, No Garage, Carport
Parking Notes: Assigned1 Space, No Garage, Carport
Pets Allowed: Call, Number Limit
Pool: Community, In Ground
Sewer: Public Sewer
Summer Tax: 1203
Water: Public
Winter Tax: 1188
Room Sizes
Bedroom: 14 X 11
Kitchen: 8 X 8
Dining Room: 9 X 9
Living Room: 12 X 20
Bath Full: 11 X 5
Local Schools
School District: BloomfieldHills
Listed By / Shown By
Listed By
Agency Name: Max Broock Realtors
Agency Phone: 2488514100
Shown By
Agent Name: Linda Strang
Agent Phone: (517) 546-5681
Agency Title: Griffith Realty

Estimate Your Payment
Estimated Payment
$ 526.49 per month $289.32 Principal & Interest $199.25 Property Tax $37.92 Homeowner's InsuranceChange Payment Information

IDX provided courtesy of Realcomp II Ltd.
©2021 Realcomp II Ltd. Shareholders
Privacy Policy / DMCA Notice / ADA Accessibility


This site is hosted, designed and copyright
© 1994 - 2026 by
Delta Media Group, Inc. -- Patent Pending --
731 E Fox Hills Drive, Unit 183 | MLS# 20261071052
This condo located at 731 E Fox Hills Drive, Unit 183, Bloomfield Township, Mi 48304 is currently listed for sale with an asking price of $130,000. This property was built in 1969 and has 1 bedrooms and 1 full baths with 788 sq. ft. E Fox Hills Drive, Unit 183 is located in the B L O O M F I E L D C L U B O C C P N 314 subdivision within the BloomfieldHills school district. Search B L O O M F I E L D C L U B O C C P N 314 real estate on lastrang.griffithrealty.com today.