LindaStrang

BEDS4
BATHS2 full 1 partial
SQUARE FEET1,830
MLS#20261019298
STATUSActive
PROPERTY TYPEResidential - Single Family
SUBDIVISIONC R E S T V I E W H E I G H T S S U B
SCHOOLCorunna
Property Description
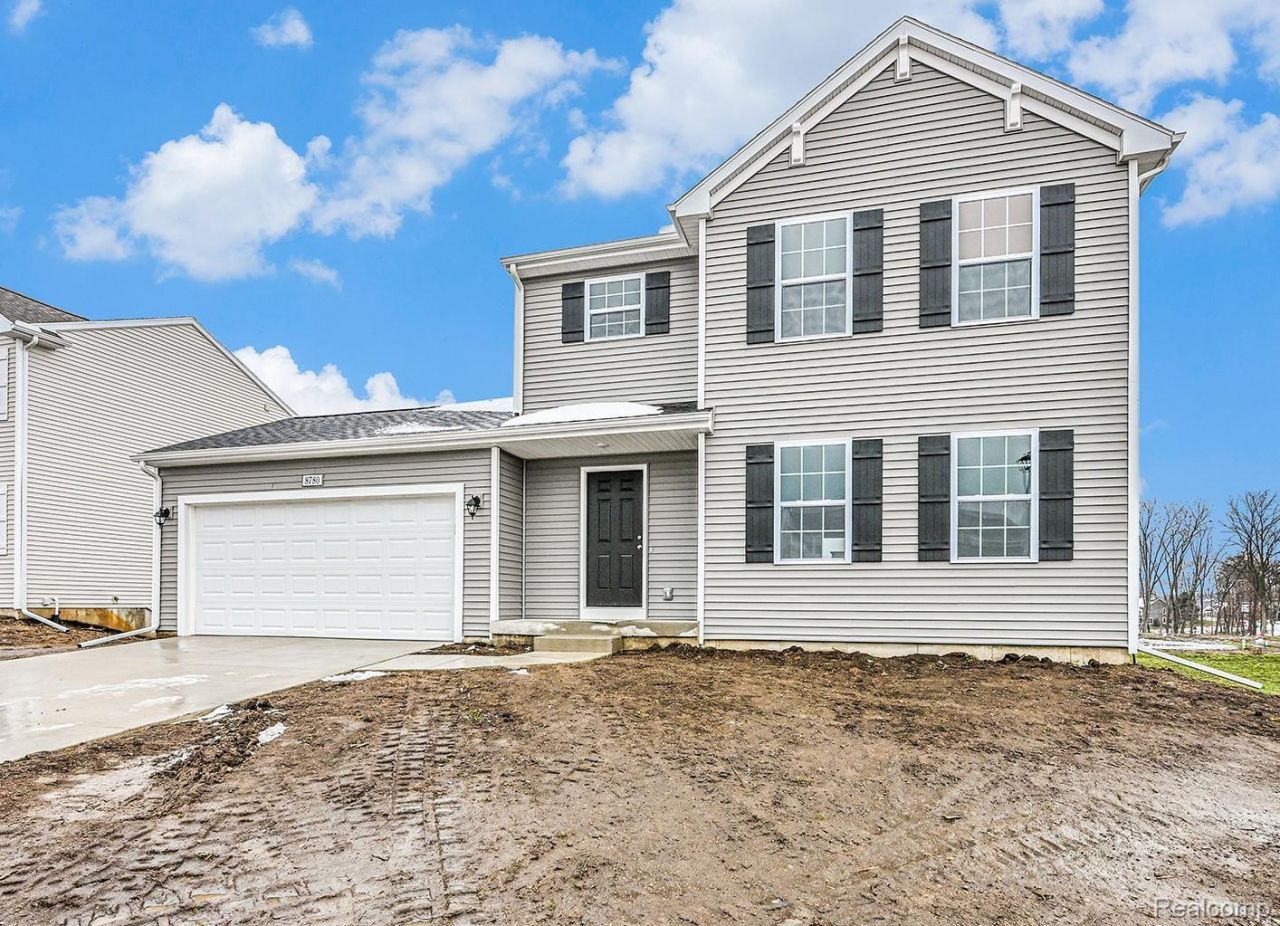
New construction home in Crestview Heights in the Corunna school district. This traditional two-story home features 1,830 sqft of thoughtfully designed living space with 4 bedrooms and 2.5 baths, created for comfort and easy everyday living.The main level offers a spacious great room that flows seamlessly into the kitchen, where a breakfast bar and pendant lighting naturally transition the spaces while maintaining an open, connected feel. Whether hosting gatherings or enjoying a quiet evening, the layout feels both functional and inviting. The kitchen showcases desirable upgrades including quartz countertops, a tile backsplash, white cabinetry, and a complete stainless steel appliance package with refrigerator. A first-floor laundry room, convenient powder room, and dedicated mudroom add everyday practicality and organization right where you need it most.Upstairs, all four bedrooms are positioned for privacy, including a generous primary suite with a private bath and walk-in closet. An additional full bathroom serves the remaining bedrooms, offering comfort and flexibility for guests, hobbies, or a home office.The home includes a 10x10 patio to the backyard, creating the perfect space for outdoor dining, entertaining, or relaxing while seamlessly extending your living space for easy indoor-outdoor living.With energy-efficient construction and a layout designed for both function and flow, this home blends comfort, style, and smart design into a space that feels easy to come home to. RESNET energy smart construction will save an estimated $1,506 annually. Actual savings may vary. See HERS Rating Certificate and Energy Smart Flyer for details. Home includes a 10-year structural warranty, offering lasting peace of mind. Contact our team to schedule your private tour today! This home is 25 years newer, than similar homes in this price ban. January completion date.
Property Features
Property Type: Residential - Single Family
Basement: Yes
Basement: Full, Unfinished
Cooling: Central Air
Garage: 2 car attached
Heating: Forced Air, Natural Gas
Home Style: Colonial
Lot Size: 0.25 Acres
Stories: 2.0
Taxes: $38
Year Built: 2026
Amenities
Entrance Foyer
Feature Descriptions
Appliances: Built In Electric Range, Built In Refrigerator, Dishwasher, Dryer, Microwave, Washer
Days on Site: 164
Exterior: Vinyl Siding
Laundry: Electric Dryer Hookup, Laundry Room
Lot Dimensions: 78x140x201x111
Parcel#: 0261702600000
Parking: Two Car Garage, Attached
Parking Notes: Two Car Garage, Attached
Patio/Porch: Covered, Patio, Porch
Security: Carbon Monoxide Detectors, Smoke Detectors
Sewer: Public Sewer
Summer Tax: 19
Water: Community, Public
Winter Tax: 19
Room Sizes
Great Room: 19 X 15
Dining Room: 15 X 8
Kitchen: 15 X 15
Bath Lav: 5 X 5
Laundry: 7 X 6
Mud Room: 10 X 5
Primary Bedroom: 15 X 11
Primary Bathroom: 10 X 5
Bedroom: 10 X 10
Bath Full: 10 X 5
Local Schools
School District: Corunna
Listed By / Shown By
Listed By
Agency Name: Allen Edwin Realty
Agency Phone: 2693212610
Shown By
Agent Name: Linda Strang
Agent Phone: (517) 546-5681
Agency Title: Griffith Realty

Estimate Your Payment
Estimated Payment
$ 808.43 per month $711.96 Principal & Interest $3.17 Property Tax $93.30 Homeowner's InsuranceChange Payment Information

IDX provided courtesy of Realcomp II Ltd.
©2021 Realcomp II Ltd. Shareholders
Privacy Policy / DMCA Notice / ADA Accessibility


This site is hosted, designed and copyright
© 1994 - 2026 by
Delta Media Group, Inc. -- Patent Pending --
731 Woodvalley Court | MLS# 20261019298
This single family home located at 731 Woodvalley Court, Corunna, Mi 48817 is currently listed for sale with an asking price of $319,900. This property was built in 2026 and has 4 bedrooms and 2 full and 1 partial baths with 1830 sq. ft. Woodvalley Court is located in the C R E S T V I E W H E I G H T S S U B subdivision within the Corunna school district. Search C R E S T V I E W H E I G H T S S U B real estate on lastrang.griffithrealty.com today.