LindaStrang

BEDS4
BATHS2 full 1 partial
SQUARE FEET2,888
MLS#20261070159
STATUSActive
PROPERTY TYPEResidential - Single Family
SUBDIVISIONS U N F L O W E R V I L L A G E S U B 1
SCHOOLPlymouthCanton
Property Description
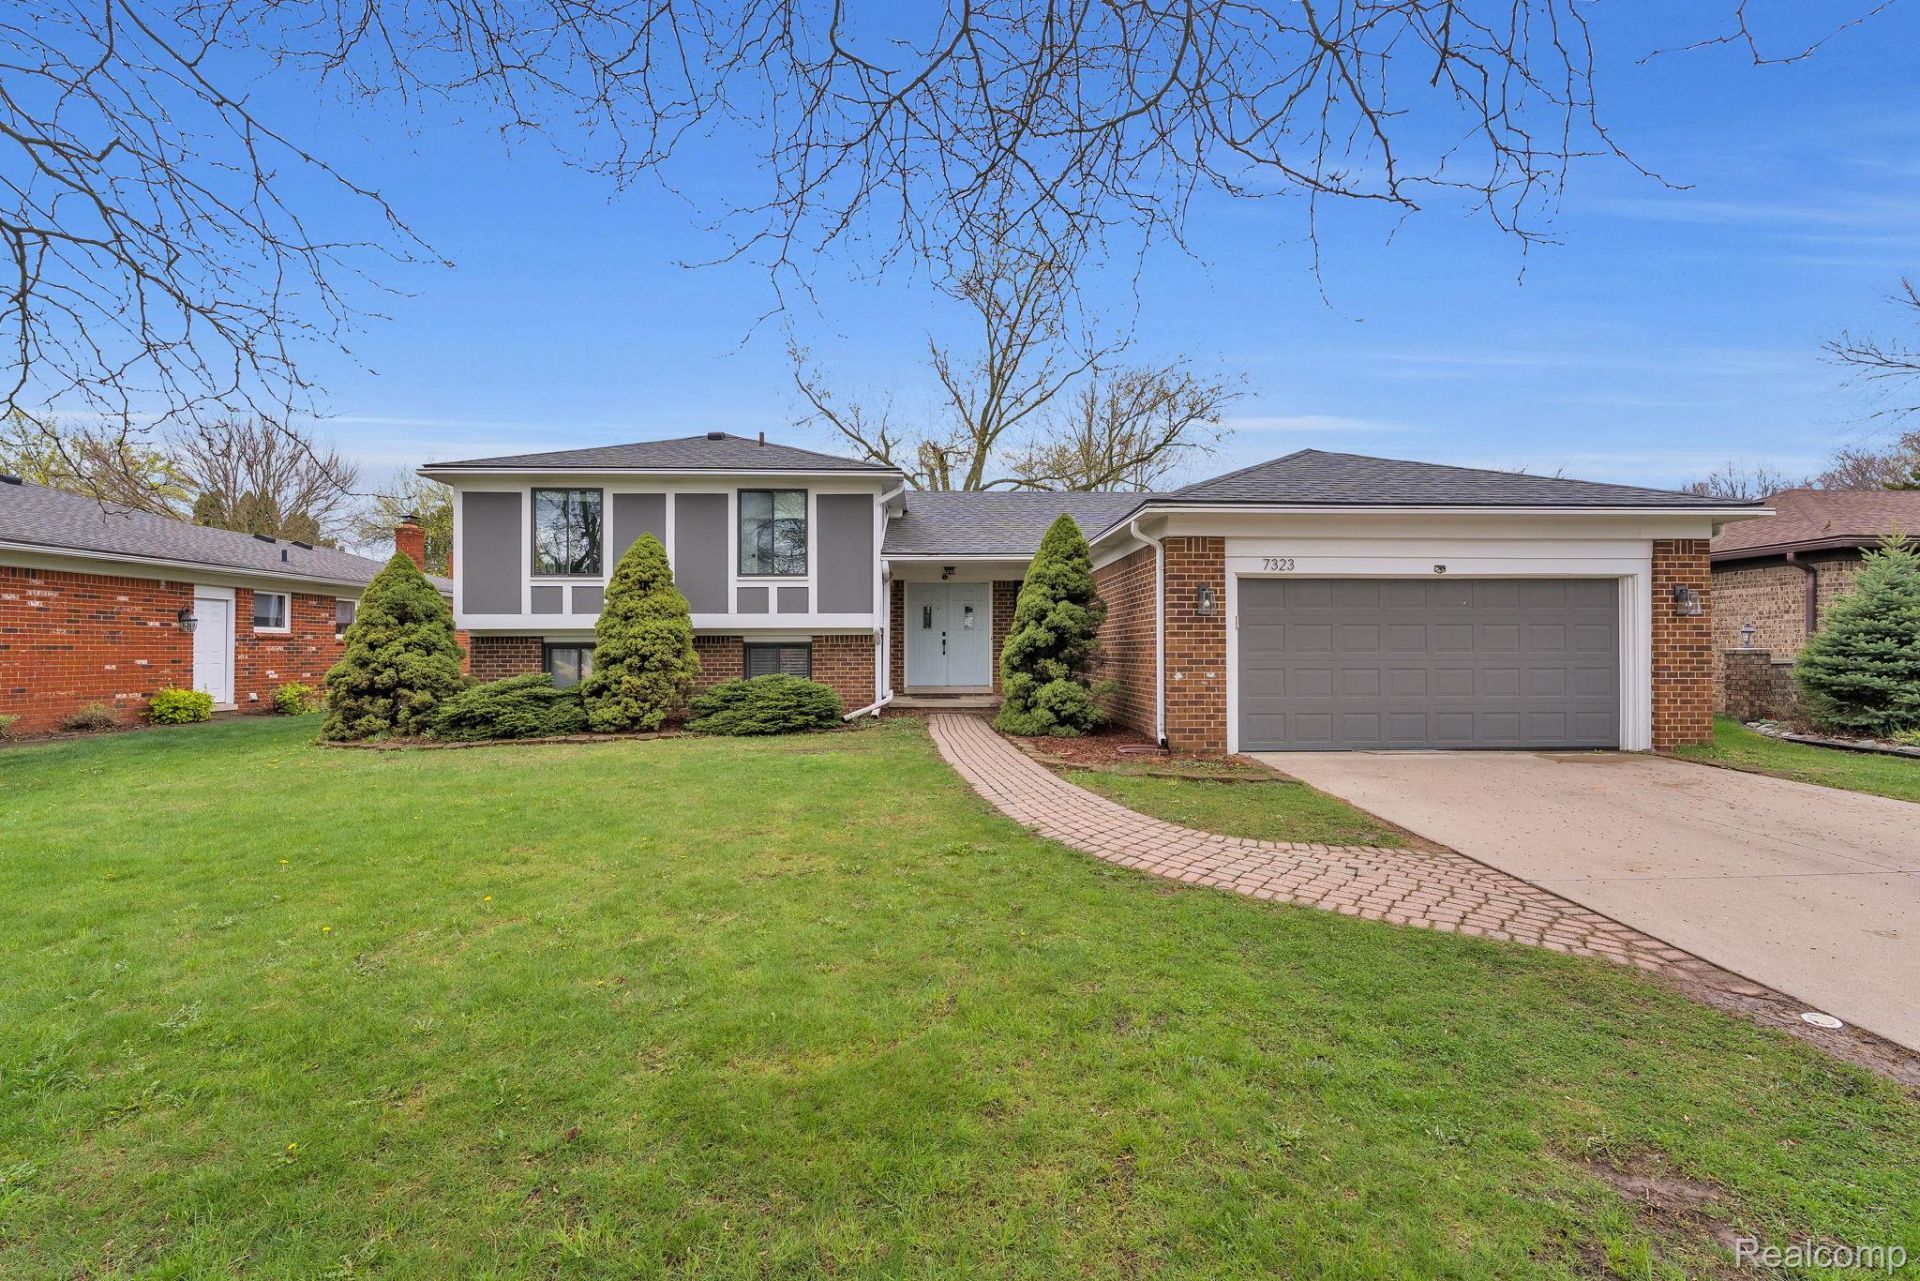
Open House Saturday and Sunday, September 5-6 | 1:00 to 3:00 PMBeautifully updated and very well maintained 4 bedroom, 2.5 bath home in the highly sought after Sunflower Subdivision, located in the award winning Plymouth Canton Salem School District. Owned by just two families, this home has been exceptionally cared for and is truly move in ready.Recent updates include a newer roof (2020), a whole house generator, and a professionally waterproofed basement completed in 2026 with a 10 year transferable warranty for the new owner.The layout offers plenty of space for everyday living and entertaining, and the location is just minutes from downtown Plymouth, with great restaurants, shopping, parks, and everything you need nearby.
Property Features
Property Type: Residential - Single Family
Basement: Partially Finished
Basement: Yes
Cooling: Central Air
Garage: 2 car attached
Heating: Forced Air, Natural Gas
Home Style: Split Level
Lot Size: 0.22 Acres
Taxes: $2,937
Year Built: 1976
Feature Descriptions
Appliances: Dishwasher, Free Standing Gas Range, Free Standing Refrigerator
Days on Site: 3
Exterior: Brick
HOA Fee: 355/ Annually
Lot Dimensions: 70X134.34
Parcel#: 71016010101000
Parking: Two Car Garage, Attached
Parking Notes: Two Car Garage, Attached
Sewer: Public Sewer
Summer Tax: 2937
Water: Public
Room Sizes
Bath Full: 6 X 8
Primary Bathroom: 5 X 6
Bath Lav: 9 X 4
Bedroom: 12 X 11
Primary Bedroom: 14 X 13
Dining Room: 10 X 11
Mud Room: 11 X 6
Breakfast Nook Room: 11 X 11
Kitchen: 10 X 11
Living Room: 16 X 12
Family Room: 22 X 15
Game Room: 18 X 11
Laundry: 12 X 9
Local Schools
School District: PlymouthCanton
Listed By / Shown By
Listed By
Agency Name: EXP Realty Main
Agency Phone: 8885017085
Shown By
Agent Name: Linda Strang
Agent Phone: (517) 546-5681
Agency Title: Griffith Realty

Estimate Your Payment
Estimated Payment
$ 1,352.33 per month $979.25 Principal & Interest $244.75 Property Tax $128.33 Homeowner's InsuranceChange Payment Information

IDX provided courtesy of Realcomp II Ltd.
©2021 Realcomp II Ltd. Shareholders
Privacy Policy / DMCA Notice / ADA Accessibility


This site is hosted, designed and copyright
© 1994 - 2026 by
Delta Media Group, Inc. -- Patent Pending --
7323 Burgundy Street | MLS# 20261070159
This single family home located at 7323 Burgundy Street, Canton Township, Mi 48187 is currently listed for sale with an asking price of $439,999. This property was built in 1976 and has 4 bedrooms and 2 full and 1 partial baths with 2888 sq. ft. Burgundy Street is located in the S U N F L O W E R V I L L A G E S U B 1 subdivision within the PlymouthCanton school district. Search S U N F L O W E R V I L L A G E S U B 1 real estate on lastrang.griffithrealty.com today.