LindaStrang

BEDS3
BATHS1 full
SQUARE FEET1,323
MLS#20261088092
STATUSActive
PROPERTY TYPEResidential - Single Family
SUBDIVISIONA U G U S T B O N Z E S A D D
SCHOOLAlanson
Property Description
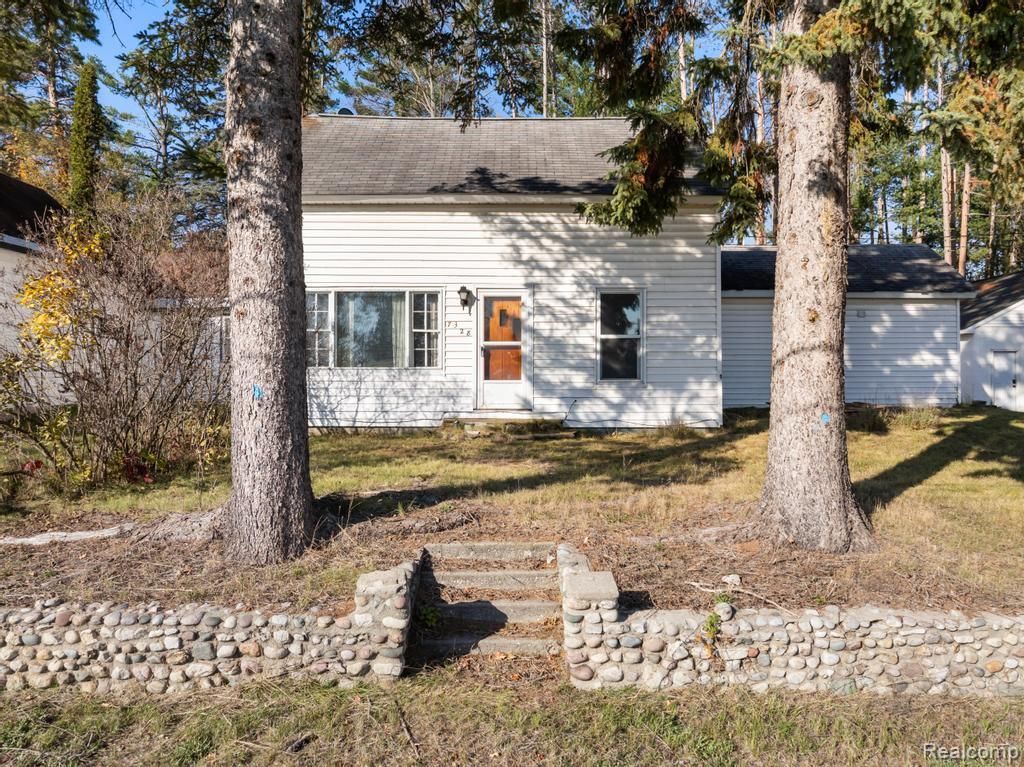
Welcome to this great investment opportunity on a double lot overlooking the charming village of Alanson! If you're not familiar with Alanson, you should be! This location is in the perfect spot for commuting to Petoskey, Harbor Springs, Indian River, Cheboygan or even the Boynes! But not only that, it is a recreational mecca! Alanson sits along the Crooked River and is part of the 38 mile Inland Waterway that includes Burt and Mullett Lakes. From here, you can boat all the way out to Lake Huron and the Straits of Mackinac. Right in the village you will pass through one of two sets of locks in the Waterway. There are nature trails to hike and bike, and the Crooked River is perfect for kayaking and canoeing. This house is located within walking distance of two great restaurants, a bakery and pizza!
Property Features
Property Type: Residential - Single Family
Garage: 2.5
Heating: Baseboard, Hot Water, Natural Gas
Home Style: Farmhouse
Lot Size: 0.36 Acres
Roof Type: Asphalt
Stories: 2.0
Taxes: $1,422
Year Built: 1940
Feature Descriptions
Appliances: Dishwasher, Free Standing Electric Oven, Free Standing Refrigerator
Exterior: Vinyl Siding
Fireplace: Wood Burning Stove
Lot Dimensions: 100x150x100x150
Other Structures: Sheds
Parcel#: 411710151013
Parking: Twoand Half Car Garage, Detached, Garage Faces Front
Parking Notes: Twoand Half Car Garage, Detached, Garage Faces Fro
Pets Allowed: Yes
Sewer: Public Sewer
Summer Tax: 787
Water: Public
Winter Tax: 635
Room Sizes
Bath Full: 7 X 4
Primary Bedroom: 13 X 10
Bedroom: 9 X 9
Dining Room: 13 X 9
Living Room: 15 X 14
Local Schools
School District: Alanson
Listed By / Shown By
Listed By
Agency Name: Real Estate One-Dexter
Agency Phone: 7344261487
Shown By
Agent Name: Linda Strang
Agent Phone: (517) 546-5681
Agency Title: Griffith Realty

Estimate Your Payment
Estimated Payment
$ 559.02 per month $389.47 Principal & Interest $118.50 Property Tax $51.04 Homeowner's InsuranceChange Payment Information

IDX provided courtesy of Realcomp II Ltd.
©2021 Realcomp II Ltd. Shareholders
Privacy Policy / DMCA Notice / ADA Accessibility


This site is hosted, designed and copyright
© 1994 - 2026 by
Delta Media Group, Inc. -- Patent Pending --
7328 Milton Road | MLS# 20261088092
This single family home located at 7328 Milton Road , Alanson Village, Mi 49706 is currently listed for sale with an asking price of $175,000. This property was built in 1940 and has 3 bedrooms and 1 full baths with 1323 sq. ft. Milton Road is located in the A U G U S T B O N Z E S A D D subdivision within the Alanson school district. Search A U G U S T B O N Z E S A D D real estate on lastrang.griffithrealty.com today.