LindaStrang

BEDS3
BATHS1 full 1 partial
SQUARE FEET1,523
MLS#20261070619
STATUSActive
PROPERTY TYPEResidential - Single Family
SUBDIVISIONS U N F L O W E R V I L L A G E S U B 1
SCHOOLPlymouthCanton
Property Description
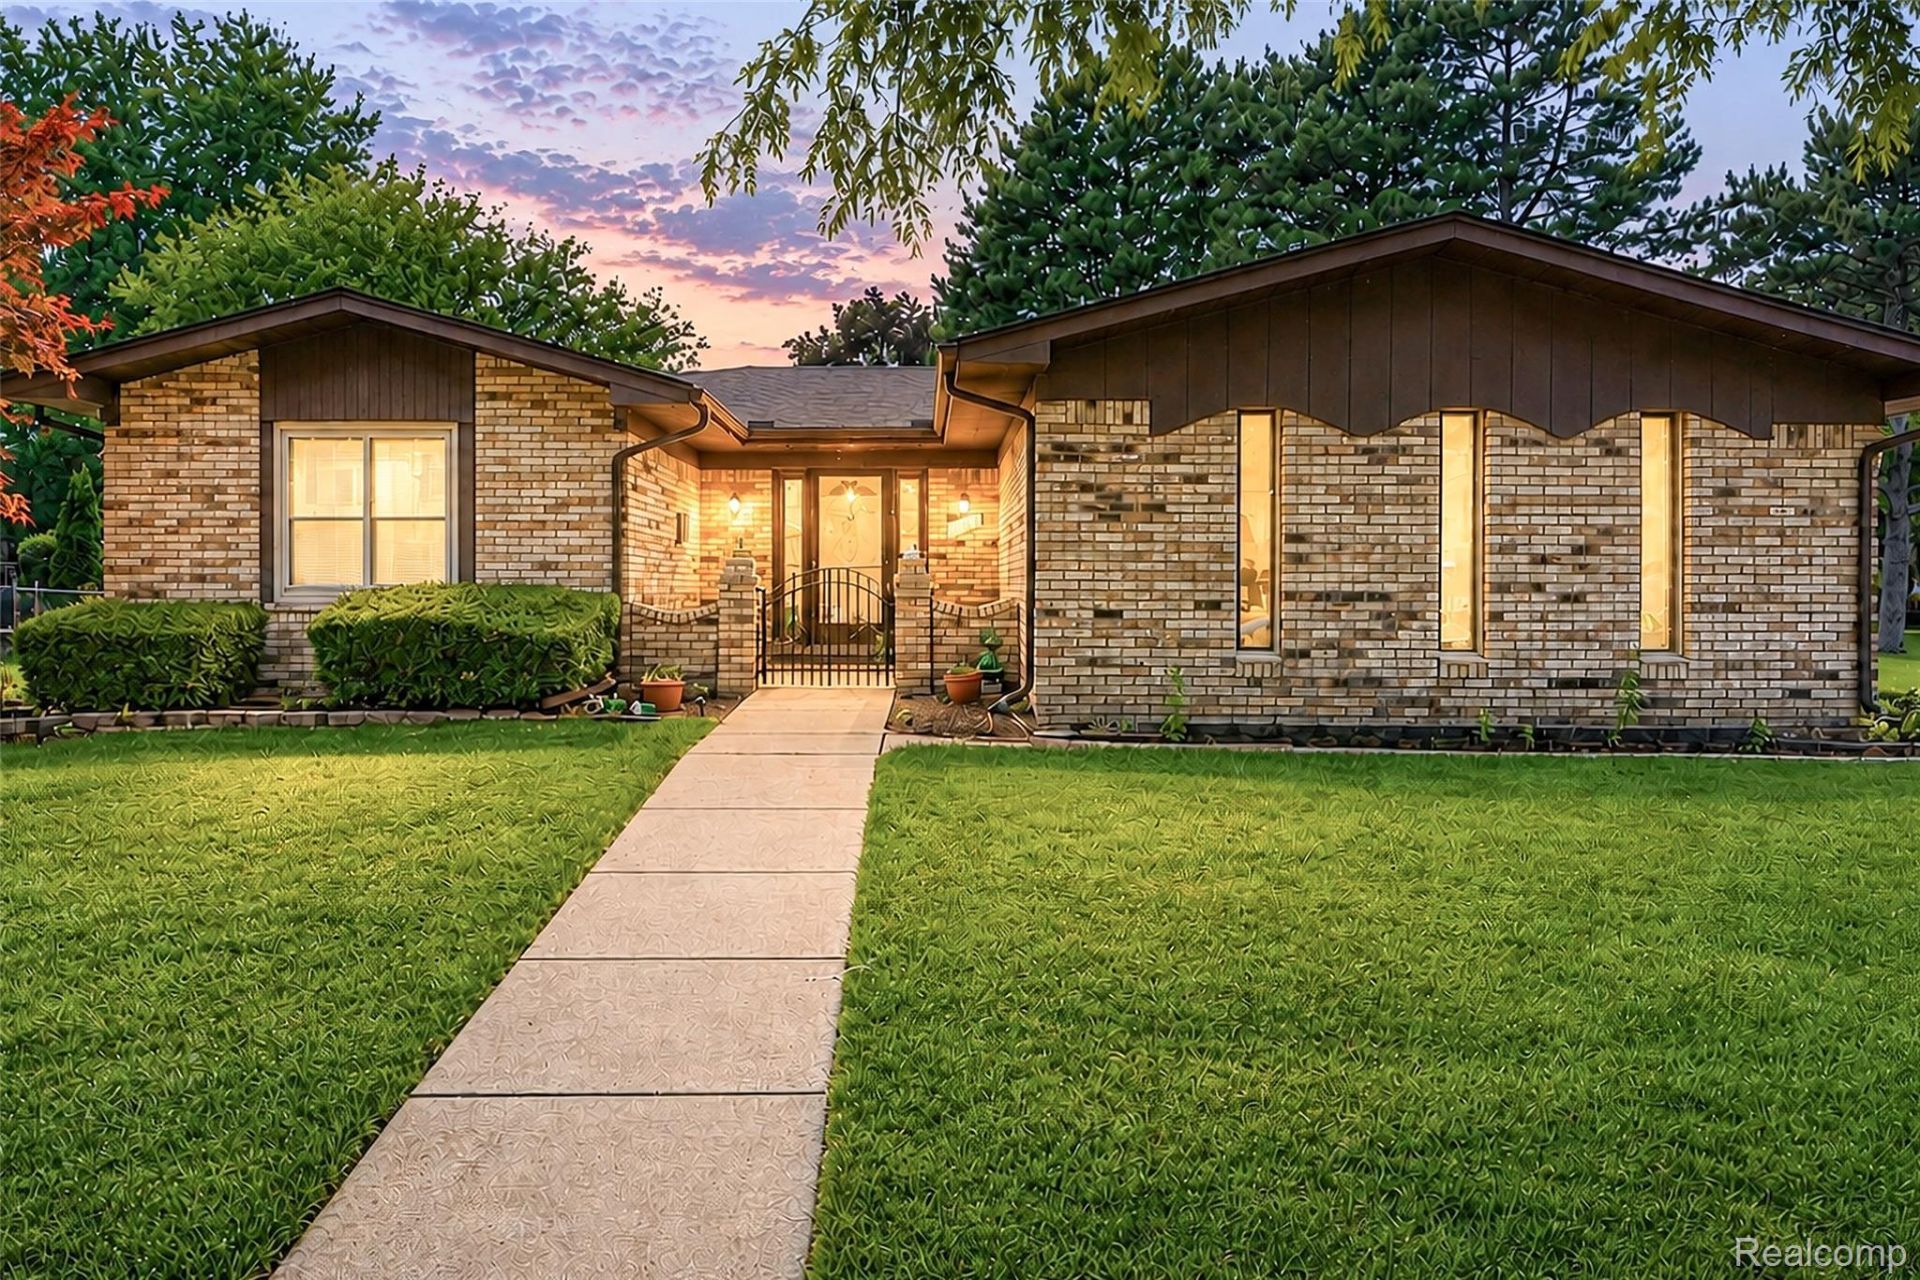
Meticulously maintained and move-in ready, this charming 3-bedroom brick ranch sits on a prime 0.24-acre corner lot on a peaceful cul-de-sac in Canton's sought-after Sunflower Village. Step inside through an enclosed front courtyard-the perfect spot for your morning coffee. The inviting interior showcases an open layout anchored by a cozy gas fireplace ideal for relaxed evenings. The kitchen features an expansive peninsula with bar seating that flows naturally into the dining area. Down the hall, the spacious full bath offers dual sinks and extensive counter space to simplify busy mornings, while a convenient half bath sits right off the 2-car attached garage entrance. An expansive, unfinished full basement provides clean storage and limitless potential for future living space.Outdoor living shines in the private, fully fenced backyard. Framed by mature arborvitaes and stunning Japanese maples, the setting glows at sunset over a sprawling concrete patio designed for effortless entertaining. Living in Sunflower Village means enjoying resort-style amenities across 70 acres of protected woods and trails: 2 community clubhouses, 2 staffed pools plus a wading pool, tennis, basketball, and pickleball courts, and year-round neighborhood events. Located in the acclaimed Plymouth-Canton school district with quick access to I-275, M-14, I-96, and downtown Plymouth, Northville, and Ann Arbor. Schedule your tour today!
Property Features
Property Type: Residential - Single Family
Basement: Yes
Basement: Unfinished
Cooling: Central Air
Garage: 2 car attached
Heating: Forced Air, Natural Gas
Home Style: Ranch
Lot Size: 0.24 Acres
Stories: 1.0
Taxes: $4,607
Year Built: 1975
Feature Descriptions
Appliances: Dishwasher, Dryer, Free Standing Electric Range, Free Standing Refrigerator, Microwave, Range Hood, Washer
Days on Site: 2
Fireplace: Living Room
HOA Fee: 355/ Annually
Lot Dimensions: 90X118.24
Parcel#: 71016010050000
Parking: Two Car Garage, Attached
Parking Notes: Two Car Garage, Attached
Sewer: Sewer At Street
Summer Tax: 1988
Water: Waterat Street
Winter Tax: 2619
Room Sizes
Bath Full: 10 X 7
Bath Lav: 5 X 5
Bedroom: 14 X 10
Primary Bedroom: 14 X 12
Kitchen: 18 X 15
Living Room: 11 X 22
Local Schools
School District: PlymouthCanton
Listed By / Shown By
Listed By
Agency Name: Community Choice Realty Associates, LLC
Agency Phone: 7349925515
Shown By
Agent Name: Linda Strang
Agent Phone: (517) 546-5681
Agency Title: Griffith Realty

Estimate Your Payment
Estimated Payment
$ 1,337.95 per month $843.49 Principal & Interest $383.92 Property Tax $110.54 Homeowner's InsuranceChange Payment Information

IDX provided courtesy of Realcomp II Ltd.
©2021 Realcomp II Ltd. Shareholders
Privacy Policy / DMCA Notice / ADA Accessibility


This site is hosted, designed and copyright
© 1994 - 2026 by
Delta Media Group, Inc. -- Patent Pending --
7339 Parkway Court | MLS# 20261070619
This single family home located at 7339 Parkway Court, Canton Township, Mi 48187 is currently listed for sale with an asking price of $379,000. This property was built in 1975 and has 3 bedrooms and 1 full and 1 partial baths with 1523 sq. ft. Parkway Court is located in the S U N F L O W E R V I L L A G E S U B 1 subdivision within the PlymouthCanton school district. Search S U N F L O W E R V I L L A G E S U B 1 real estate on lastrang.griffithrealty.com today.