LindaStrang

BEDS2
BATHS2 full
SQUARE FEET1,979
MLS#20261067980
STATUSActive
PROPERTY TYPEResidential - Condominium
SUBDIVISIONM I L F O R D P L A C E 2 O C C P N 896
SCHOOLHuronValley
Property Description
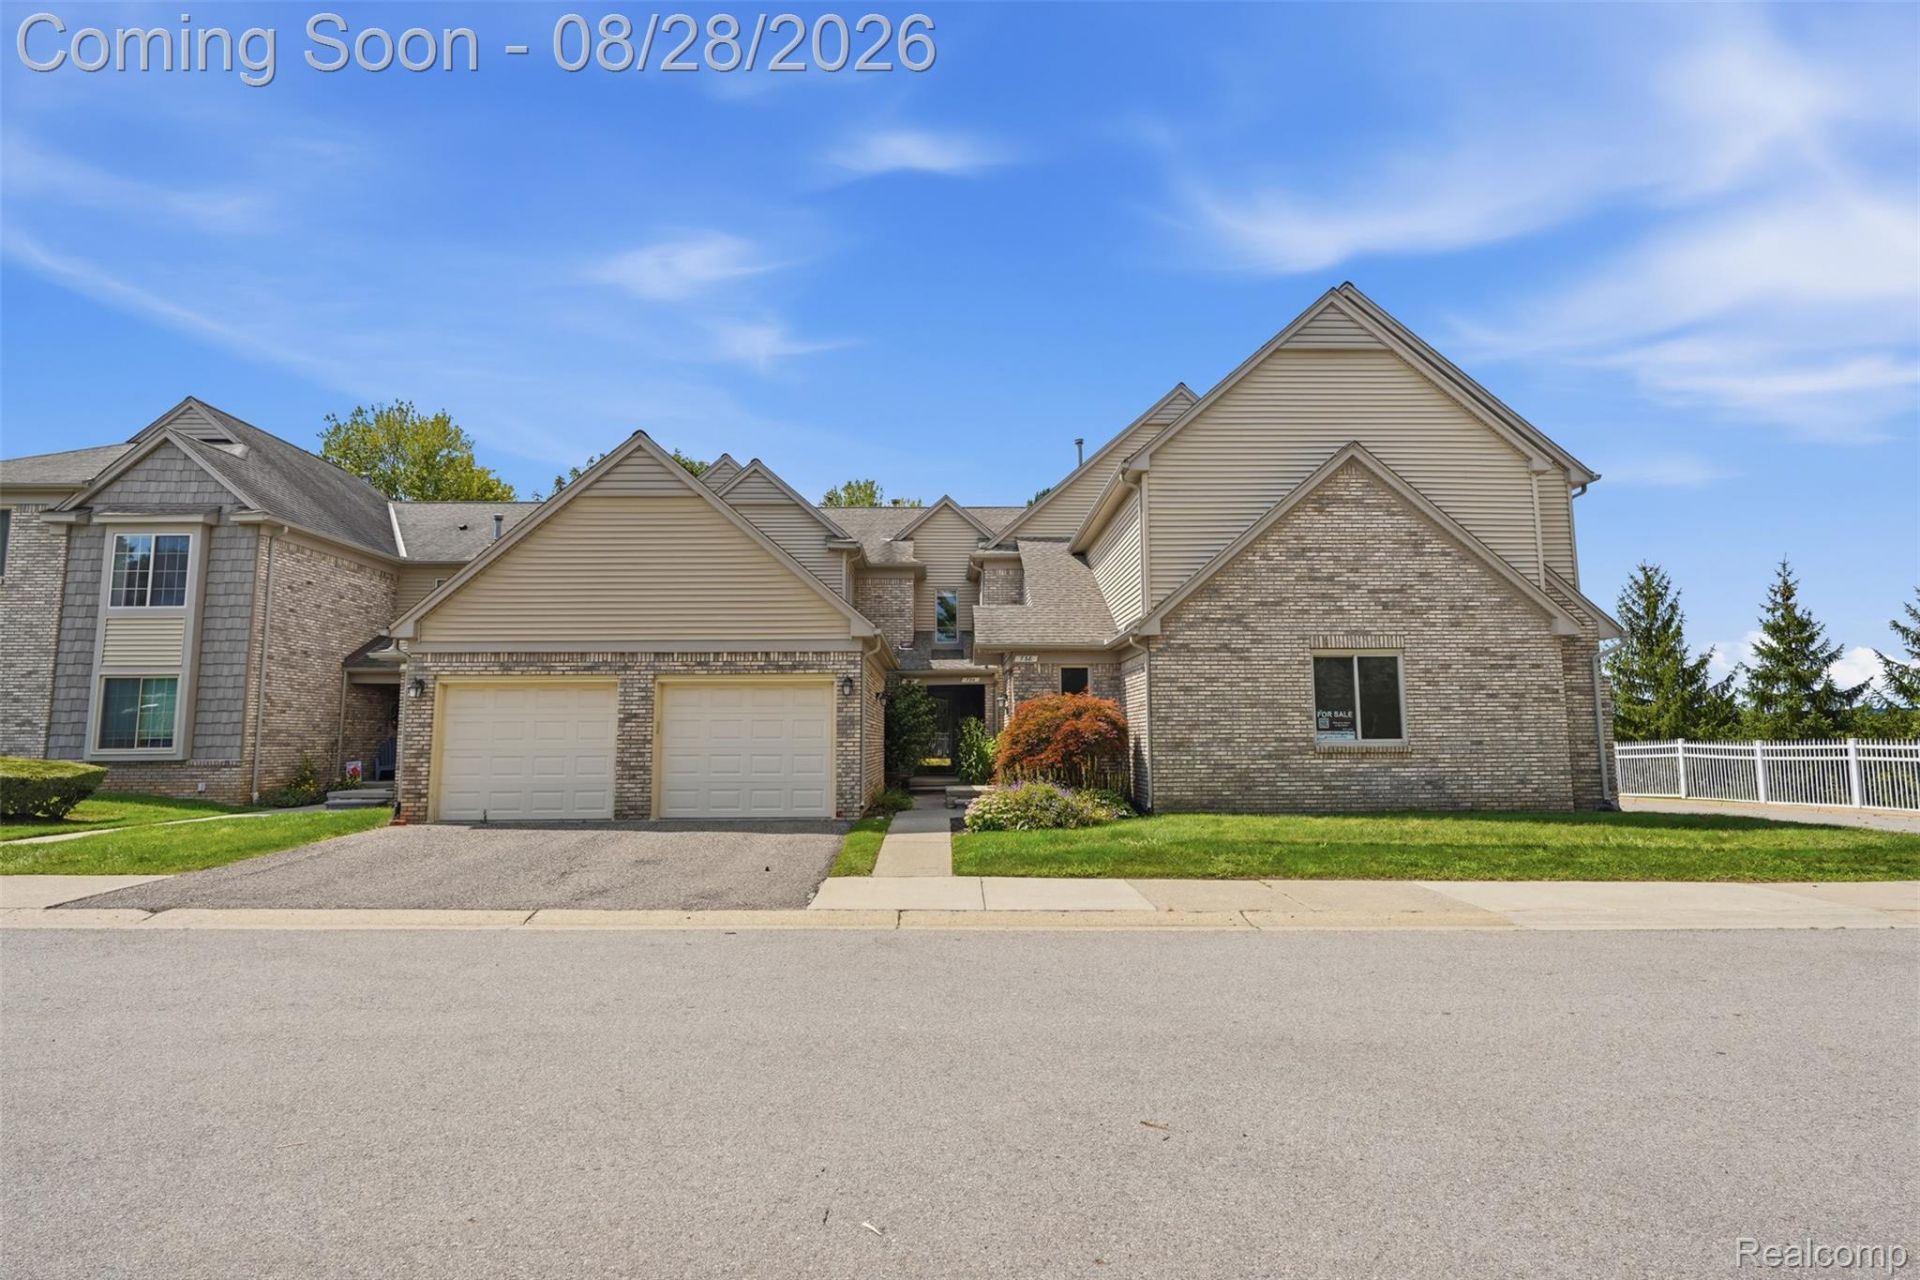
Welcome to this stunning 2 bedroom, 2 bath condo in the highly sought-after Milford Place community! Ideally located within walking distance of downtown Milford, this home offers the perfect blend of comfort, style, and convenience. Step inside to a spacious, open living area highlighted by vaulted ceilings. The kitchen offers an abundance of cabinetry and counter space, stainless steel appliances, and a charming breakfast nook with access to the newly completed Trex deck balcony. The spacious primary suite features vaulted ceilings, a large walk-in closet, and a private ensuite bathroom. An additional generously sized bedroom with a walk-in closet and full bathroom complete the main level. The newly finished basement provides fantastic additional living and entertaining space, while abundant storage throughout the home ensures there is plenty of room for everything. A 1 car attached garage adds even more convenience. Additional updates include a newer furnace, A/C, washer, and water heater. With its desirable location, spacious layout, and numerous updates, this beautiful Milford Place condo is one you won't want to miss!
Property Features
Property Type: Residential - Condominium
Basement: Finished
Basement: Yes
Cooling: Ceiling Fans, Central Air
Garage: 1 car attached
Heating: Forced Air, Natural Gas
Home Style: Townhouse
Roof Type: Asphalt
Stories: 1.0
Taxes: $4,151
Year Built: 1991
Amenities
Balcony
Feature Descriptions
Appliances: Dishwasher, Disposal, Dryer, Free Standing Electric Range, Free Standing Refrigerator, Humidifier, Washer
Days on Site: 10
Exterior: Brick
HOA Fee: 325/ Monthly
Parcel#: 1615126074
Parking: One Car Garage, Attached, Electric Vehicle Charging Stations, Driveway
Parking Notes: One Car Garage, Attached, Electric Vehicle Chargin
Patio/Porch: Covered, Porch
Pets Allowed: Yes
Sewer: Public Sewer
Summer Tax: 2973
Utilities: Cable Available
Water: Public
Winter Tax: 1178
Room Sizes
Living Room: 22 X 17
Dining Room: 8 X 10
Kitchen: 9 X 8
Breakfast Nook Room: 13 X 5
Primary Bedroom: 12 X 12
Primary Bathroom: 9 X 5
Bedroom: 13 X 12
Bath Full: 7 X 7
Family Room: 22 X 23
Local Schools
School District: HuronValley
Listed By / Shown By
Listed By
Agency Name: KW Realty Livingston
Agency Phone: 8102275500
Shown By
Agent Name: Linda Strang
Agent Phone: (517) 546-5681
Agency Title: Griffith Realty

Estimate Your Payment
Estimated Payment
$ 1,088.50 per month $656.54 Principal & Interest $345.92 Property Tax $86.04 Homeowner's InsuranceChange Payment Information

IDX provided courtesy of Realcomp II Ltd.
©2021 Realcomp II Ltd. Shareholders
Privacy Policy / DMCA Notice / ADA Accessibility


This site is hosted, designed and copyright
© 1994 - 2026 by
Delta Media Group, Inc. -- Patent Pending --
734 S Milford Road | MLS# 20261067980
This condo located at 734 S Milford Road, Milford Village, Mi 48381 is currently listed for sale with an asking price of $295,000. This property was built in 1991 and has 2 bedrooms and 2 full baths with 1979 sq. ft. S Milford Road is located in the M I L F O R D P L A C E 2 O C C P N 896 subdivision within the HuronValley school district. Search M I L F O R D P L A C E 2 O C C P N 896 real estate on lastrang.griffithrealty.com today.