LindaStrang

BEDS2
BATHS2 full
SQUARE FEET1,220
MLS#20261001627
STATUSActive
PROPERTY TYPEResidential - Condominium
SUBDIVISIONM I L F O R D P L A C E 2 O C C P N 896
SCHOOLHuronValley
Property Description
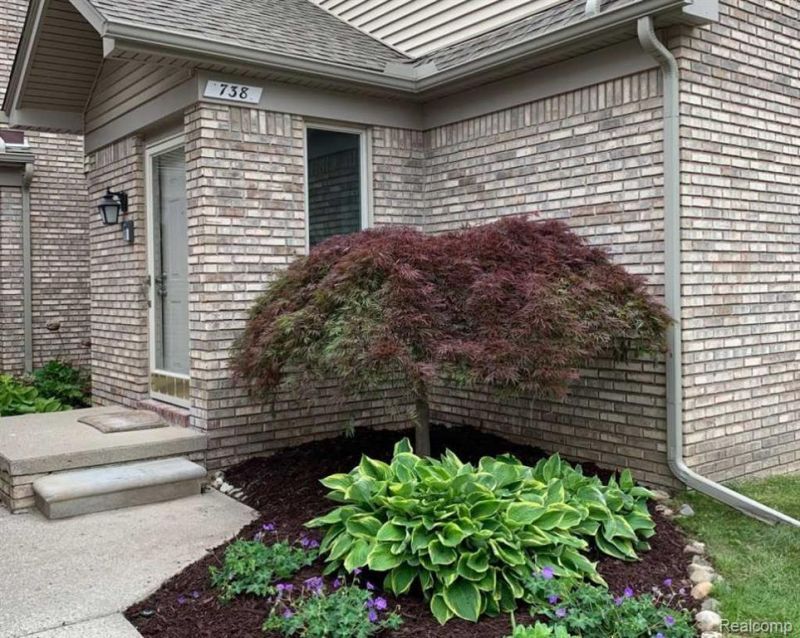
A Rare Find. Raised Ranch with panoramic views adjacent to downtown Milford. End unit with open concept and vaulted ceiling. Nice location in complex with no neighbors above or below. Windows on all four sides of condo provide abundant natural light. Attached TWO-car garage with workshop and extra storage room. Completely updated, impeccably maintained and move-in ready.Improvements include Maple Engineered wood floors, windows warrantied through 2044, kitchen and bath cabinets, granite countertops, Porcelain Tile in Kitchen, Baths, Tub and Shower.Custom woodwork throughout including doors, casings and baseboards. Beadboard wainscoting in private entry foyer. Includes all stainless steel appliances and full sized washer and dryer new in March 2024. Composite deck with access from dining room. Video/Intercom doorbell. Water softener.Back street of complex with ample guest parking. Well maintained complex with recent improvements including siding, insulation and replaced road. Truly an exceptional property!
Property Features
Property Type: Residential - Condominium
Cooling: Central Air
Garage: 2 car attached
Heating: Forced Air, Natural Gas
Home Style: Ranch
Roof Type: Asphalt
Taxes: $2,641
Year Built: 1991
Amenities
Entrance Foyer
High Speed Internet
Programmable Thermostat
Balcony
Grounds Maintenance
Lighting
Private Entrance
Feature Descriptions
Appliances: Dishwasher, Disposal, Dryer, Free Standing Electric Range, Free Standing Refrigerator, Microwave, Self Cleaning Oven, Stainless Steel Appliances, Washer Dryer Stacked, Washer
Days on Site: 230
Exterior: Brick, Cedar
HOA Fee: 325/ Monthly
Laundry: In Unit, Laundry Room
Parcel#: 1615126075
Parking: Two Car Garage, Attached, Direct Access, Electricityin Garage
Parking Notes: Two Car Garage, Attached, Direct Access, Electrici
Patio/Porch: Deck, Patio, Porch
Pets Allowed: Yes
Security: Carbon Monoxide Detectors, Smoke Detectors
Sewer: Public Sewer
Summer Tax: 2126
Utilities: Cable Available, Underground Utilities
Water: Public
Winter Tax: 515
Room Sizes
Living Room: 19 X 14
Kitchen: 13 X 10
Dining Room: 11 X 8
Laundry: 10 X 6
Primary Bedroom: 15 X 11
Bedroom: 13 X 11
Primary Bathroom: 8 X 5
Bath Full: 8 X 5
Other: 12 X 7
Local Schools
School District: HuronValley
Listed By / Shown By
Listed By
Agency Name: Kermath Realty LLC
Agency Phone: 7346494903
Shown By
Agent Name: Linda Strang
Agent Phone: (517) 546-5681
Agency Title: Griffith Realty

Estimate Your Payment
Estimated Payment
$ 1,000.17 per month $689.70 Principal & Interest $220.08 Property Tax $90.39 Homeowner's InsuranceChange Payment Information

IDX provided courtesy of Realcomp II Ltd.
©2021 Realcomp II Ltd. Shareholders
Privacy Policy / DMCA Notice / ADA Accessibility


This site is hosted, designed and copyright
© 1994 - 2026 by
Delta Media Group, Inc. -- Patent Pending --
738 S Milford Road | MLS# 20261001627
This condo located at 738 S Milford Road, Milford Village, Mi 48381 is currently listed for sale with an asking price of $309,900. This property was built in 1991 and has 2 bedrooms and 2 full baths with 1220 sq. ft. S Milford Road is located in the M I L F O R D P L A C E 2 O C C P N 896 subdivision within the HuronValley school district. Search M I L F O R D P L A C E 2 O C C P N 896 real estate on lastrang.griffithrealty.com today.