LindaStrang

BEDS3
BATHS3 full 1 partial
SQUARE FEET2,944
MLS#20261051331
STATUSAccepting Backup Offers
PROPERTY TYPEResidential - Condominium
SUBDIVISIONG A T E W A Y P A R K C O N D O O C C P N 1227
SCHOOLFarmington
Property Description
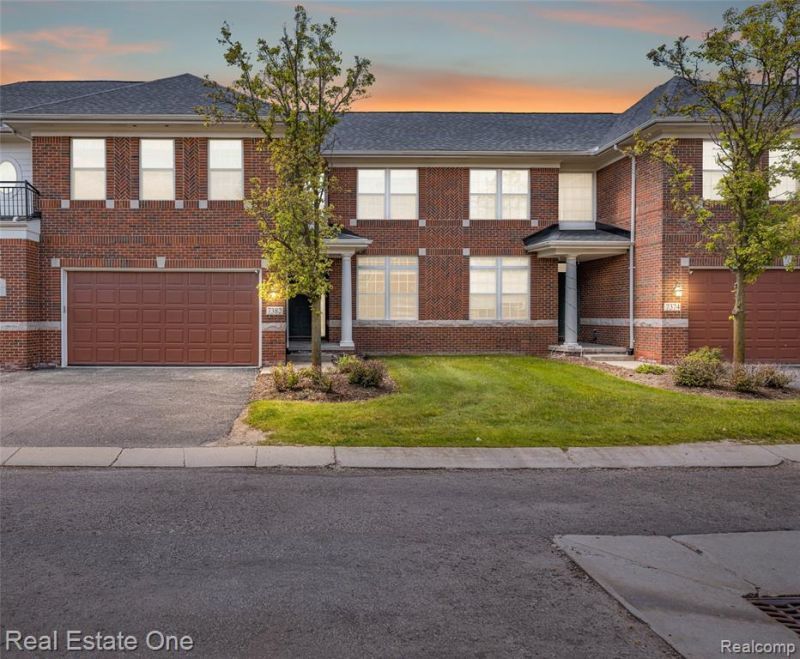
** Enjoy your first year without HOA payments! Seller will prepay 12 months of association dues for the buyer at closing with a full price offer** Welcome home to this beautifully updated condo located in the heart of West Bloomfield! Perfectly situated close to shopping, dining, and major highways, this prime location offers both convenience and lifestyle. This condo offers over 3,000 sqft of finished living space! Step inside to a bright and open floor plan featuring soaring ceilings in the great room, expansive windows, skylights, and an abundance of natural light throughout. The recently updated kitchen showcases modern shaker cabinetry, quartz countertops, stainless steel appliances, and flows seamlessly into the main living spaces. Recent improvements include new luxury vinyl plank flooring throughout the main level, updated vanities in all bathrooms, recessed lighting throughout, and a brand new deck perfect for outdoor entertaining. The finished basement adds exceptional living space with a kitchenette, recreation room, additional bedroom, and beautifully updated full bathroom-ideal for guests, entertaining, or extended living. New roof in 2024, this move-in ready condo combines modern updates, spacious living, and an unbeatable West Bloomfield location!
Property Features
Property Type: Residential - Condominium
Basement: Finished
Basement: Yes
Cooling: Ceiling Fans, Central Air
Garage: 2 car attached
Heating: Forced Air, Natural Gas
Home Style: Colonial
Stories: 2.0
Taxes: $4,685
Year Built: 2001
Amenities
Grounds Maintenance
Feature Descriptions
Appliances: Dishwasher, Dryer, Free Standing Gas Oven, Free Standing Gas Range, Free Standing Refrigerator, Microwave, Stainless Steel Appliances
Days on Site: 63
Exterior: Brick
Fireplace: Gas, Great Room
HOA Fee: 585/ Monthly
Laundry: In Unit, Laundry Room
Parcel#: 1834427056
Parking: Two Car Garage, Attached, Direct Access, Electricityin Garage
Parking Notes: Two Car Garage, Attached, Direct Access, Electrici
Patio/Porch: Deck
Pets Allowed: Cats Ok, Dogs Ok
Sewer: Public Sewer
Summer Tax: 2395
Water: Public
Winter Tax: 2290
Room Sizes
Bath Full: 11 X 4
Bath Lav: 5 X 5
Bedroom: 12 X 10
Primary Bedroom: 17 X 11
Kitchen: 17 X 15
Library: 12 X 11
Primary Bathroom: 16 X 11
Laundry: 8 X 8
Local Schools
School District: Farmington
Listed By / Shown By
Listed By
Agency Name: Real Estate One-W Blmfld
Agency Phone: 2488514100
Shown By
Agent Name: Linda Strang
Agent Phone: (517) 546-5681
Agency Title: Griffith Realty

Estimate Your Payment
Estimated Payment
$ 1,397.06 per month $890.00 Principal & Interest $390.42 Property Tax $116.64 Homeowner's InsuranceChange Payment Information

IDX provided courtesy of Realcomp II Ltd.
©2021 Realcomp II Ltd. Shareholders
Privacy Policy / DMCA Notice / ADA Accessibility


This site is hosted, designed and copyright
© 1994 - 2026 by
Delta Media Group, Inc. -- Patent Pending --
7382 Gateway Drive | MLS# 20261051331
This condo located at 7382 Gateway Drive, West Bloomfield Township, Mi 48322 is currently listed for sale with an asking price of $399,900. This property was built in 2001 and has 3 bedrooms and 3 full and 1 partial baths with 2944 sq. ft. Gateway Drive is located in the G A T E W A Y P A R K C O N D O O C C P N 1227 subdivision within the Farmington school district. Search G A T E W A Y P A R K C O N D O O C C P N 1227 real estate on lastrang.griffithrealty.com today.