LindaStrang

BEDS2
BATHS2 full
SQUARE FEET1,149
MLS#20261067885
STATUSActive
PROPERTY TYPEResidential - Condominium
SUBDIVISIONW A T E R S E D G E T W N H M S
SCHOOLFenton
Property Description
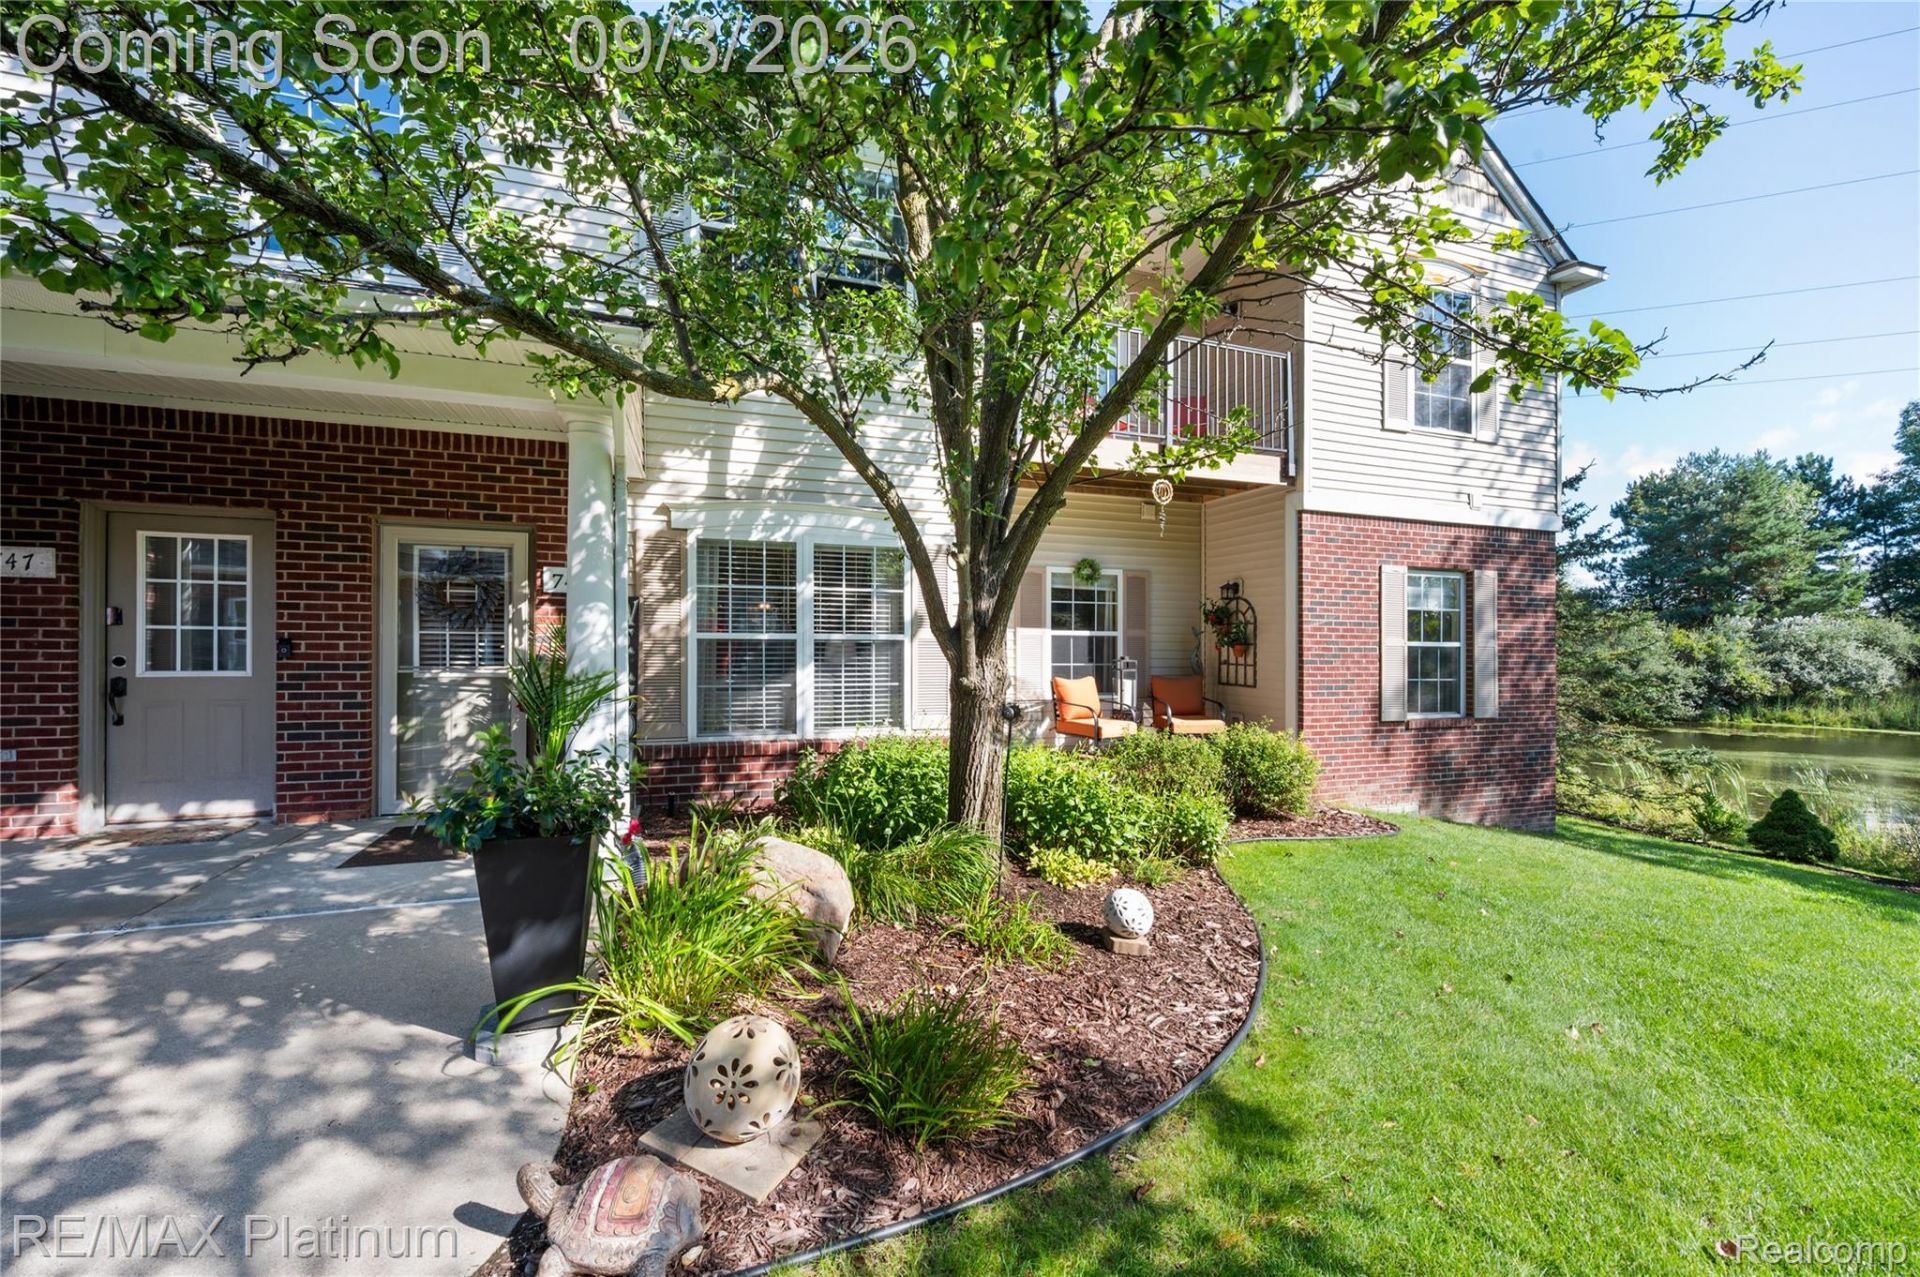
Welcome home to this beautifully updated 2-bedroom, 2-bath condo in Fenton! Offering 1,149 sq ft of comfortable living space, this move-in-ready home has been thoughtfully maintained and improved over the years. The kitchen was updated in 2018 with refreshed cabinets, countertops and appliances, with new flooring in the kitchen and dining area in 2022 and a new backsplash in 2024. Both bathrooms feature updated countertops, tile and toilets. Additional updates include bedroom carpet (2022), all-new light fixtures (2022), hot water heater (2021), three storm doors and door locks (2020), updated window treatments (2018), and new living room carpet and washer (2025). Conveniently walking distance from downtown Fenton, enjoy easy access to local restaurants, shopping, parks, walking trails, lakes, and year-round community events. Whether you're enjoying a stroll through downtown, grabbing dinner with friends, or exploring Fenton's many outdoor amenities, this condo offers the convenience and lifestyle that make Fenton such a desirable place to call home. Move in, settle in, and enjoy!
Property Features
Property Type: Residential - Condominium
Cooling: Ceiling Fans, Central Air
Garage: 1 car attached
Heating: Forced Air, Natural Gas
Home Style: Ranch
Roof Type: Asphalt
Stories: 1.0
Taxes: $4,453
Year Built: 2004
Amenities
Grounds Maintenance
Private Entrance
Feature Descriptions
Days on Site: 8
Exterior: Brick, Vinyl Siding
HOA Fee: 270/ Monthly
Laundry: Laundry Room
Parcel#: 5336627061
Parking: One Car Garage, Attached, Direct Access, Garage Faces Front, Garage Door Opener
Parking Notes: One Car Garage, Attached, Direct Access, Garage Fa
Patio/Porch: Covered, Patio
Pets Allowed: Yes
Sewer: Public Sewer
Summer Tax: 3273
Utilities: Underground Utilities
Water: Public
Winter Tax: 1180
Room Sizes
Living Room: 17 X 14
Bedroom: 12 X 11
Primary Bedroom: 14 X 12
Primary Bathroom: 11 X 6
Bath Full: 10 X 5
Dining Room: 11 X 10
Kitchen: 11 X 10
Laundry: 13 X 8
Local Schools
School District: Fenton
Listed By / Shown By
Listed By
Agency Name: RE/MAX Platinum-Fenton
Agency Phone: 8106295800
Shown By
Agent Name: Linda Strang
Agent Phone: (517) 546-5681
Agency Title: Griffith Realty

Estimate Your Payment
Estimated Payment
$ 987.81 per month $545.26 Principal & Interest $371.08 Property Tax $71.46 Homeowner's InsuranceChange Payment Information

IDX provided courtesy of Realcomp II Ltd.
©2021 Realcomp II Ltd. Shareholders
Privacy Policy / DMCA Notice / ADA Accessibility


This site is hosted, designed and copyright
© 1994 - 2026 by
Delta Media Group, Inc. -- Patent Pending --
745 Eagle Drive, Unit Ste 200 | MLS# 20261067885
This condo located at 745 Eagle Drive, Unit Ste 200, Fenton, Mi 48430 is currently listed for sale with an asking price of $245,000. This property was built in 2004 and has 2 bedrooms and 2 full baths with 1149 sq. ft. Eagle Drive, Unit Ste 200 is located in the W A T E R S E D G E T W N H M S subdivision within the Fenton school district. Search W A T E R S E D G E T W N H M S real estate on lastrang.griffithrealty.com today.