LindaStrang

BEDS3
BATHS3 full 1 partial
SQUARE FEET3,970
MLS#20261058838
STATUSActive
PROPERTY TYPEResidential - Single Family
SUBDIVISIONM A J E S T I C W O O D S C O N D O
SCHOOLLinden
Property Description
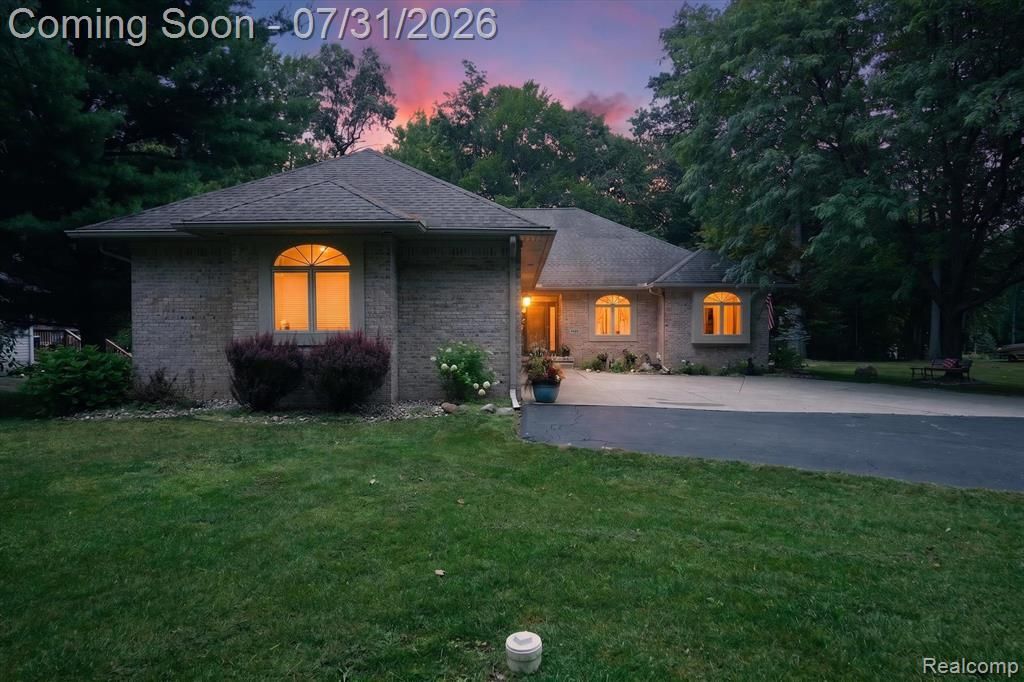
The one you've been waiting for! This stunning custom brick ranch is nestled on two parcels totaling over an acre in the peaceful Majestic Woods of Argentine, within the highly sought-after Linden School District. Surrounded by mature trees, lush landscaping and abundant privacy, this exceptional home showcases quality craftsmanship and thoughtful features throughout.The spacious, open-concept floor plan is highlighted by soaring 16-foot vaulted ceilings and beautiful Palladian windows that fill the home with natural light. The kitchen features granite countertops, stainless steel appliances and plenty of space for gathering and entertaining. Offering three bedrooms and three an a half bathrooms, the home also includes a beautifully remodeled primary bathroom with quartz countertops and direct access to a private cedar spa room with a hot tub.The finished walkout lower level provides even more versatile living and entertaining space. Outside, enjoy the peaceful setting from the low-maintenance composite deck overlooking the expansive, wooded property. Additional highlights include an oversized heated three-car garage, a Generac whole-house generator, irrigation system. A truly special home offering space, privacy and an impressive list of amenities!*Bedroom door frame is being repaired.
Property Features
Property Type: Residential - Single Family
Basement: Yes
Basement: Full, Partially Finished, Walk Out Access
Cooling: Ceiling Fans, Central Air
Garage: 3
Heating: Forced Air, Natural Gas
Home Style: Ranch
Lot Size: 1.13 Acres
Stories: 1.0
Taxes: $9,313
Year Built: 1998
Amenities
Spa Hottub
Feature Descriptions
Appliances: Dishwasher, Dryer, Free Standing Electric Range, Free Standing Refrigerator, Stainless Steel Appliances, Washer
Days on Site: 40
Exterior: Brick, Vinyl Siding
HOA Fee: 300/ Annually
Lot: Sprinklers, Wooded
Lot Dimensions: 217.60X173.10
Parcel#: 0136602017
Parking: Three Car Garage, Attached, Direct Access, Heated Garage
Parking Notes: Three Car Garage, Attached, Direct Access, Heated
Patio/Porch: Deck
Sewer: Public Sewer
Summer Tax: 4330
Water: Well
Winter Tax: 4983
Room Sizes
Kitchen: 15 X 14
Living Room: 20 X 16
Dining Room: 11 X 12
Primary Bedroom: 16 X 13
Bedroom: 11 X 11
Bonus Room: 9 X 11
Family Room: 19 X 15
Fle X Room: 33 X 10
Local Schools
School District: Linden
Listed By / Shown By
Listed By
Agency Name: EXP Realty Main
Agency Phone: 8885017085
Shown By
Agent Name: Linda Strang
Agent Phone: (517) 546-5681
Agency Title: Griffith Realty

Estimate Your Payment
Estimated Payment
$ 2,198.07 per month $1,257.22 Principal & Interest $776.08 Property Tax $164.76 Homeowner's InsuranceChange Payment Information

IDX provided courtesy of Realcomp II Ltd.
©2021 Realcomp II Ltd. Shareholders
Privacy Policy / DMCA Notice / ADA Accessibility


This site is hosted, designed and copyright
© 1994 - 2026 by
Delta Media Group, Inc. -- Patent Pending --
7480 Majestic Woods Drive | MLS# 20261058838
This single family home located at 7480 Majestic Woods Drive, Argentine Township, Mi 48451 is currently listed for sale with an asking price of $564,900. This property was built in 1998 and has 3 bedrooms and 3 full and 1 partial baths with 3970 sq. ft. Majestic Woods Drive is located in the M A J E S T I C W O O D S C O N D O subdivision within the Linden school district. Search M A J E S T I C W O O D S C O N D O real estate on lastrang.griffithrealty.com today.