LindaStrang

BEDS4
BATHS3 full 1 partial
SQUARE FEET3,116
MLS#20261070897
STATUSActive
PROPERTY TYPEResidential - Single Family
SUBDIVISIONC R A N B E R R Y L A K E E S T A T E S 3
SCHOOLClarkston
Property Description
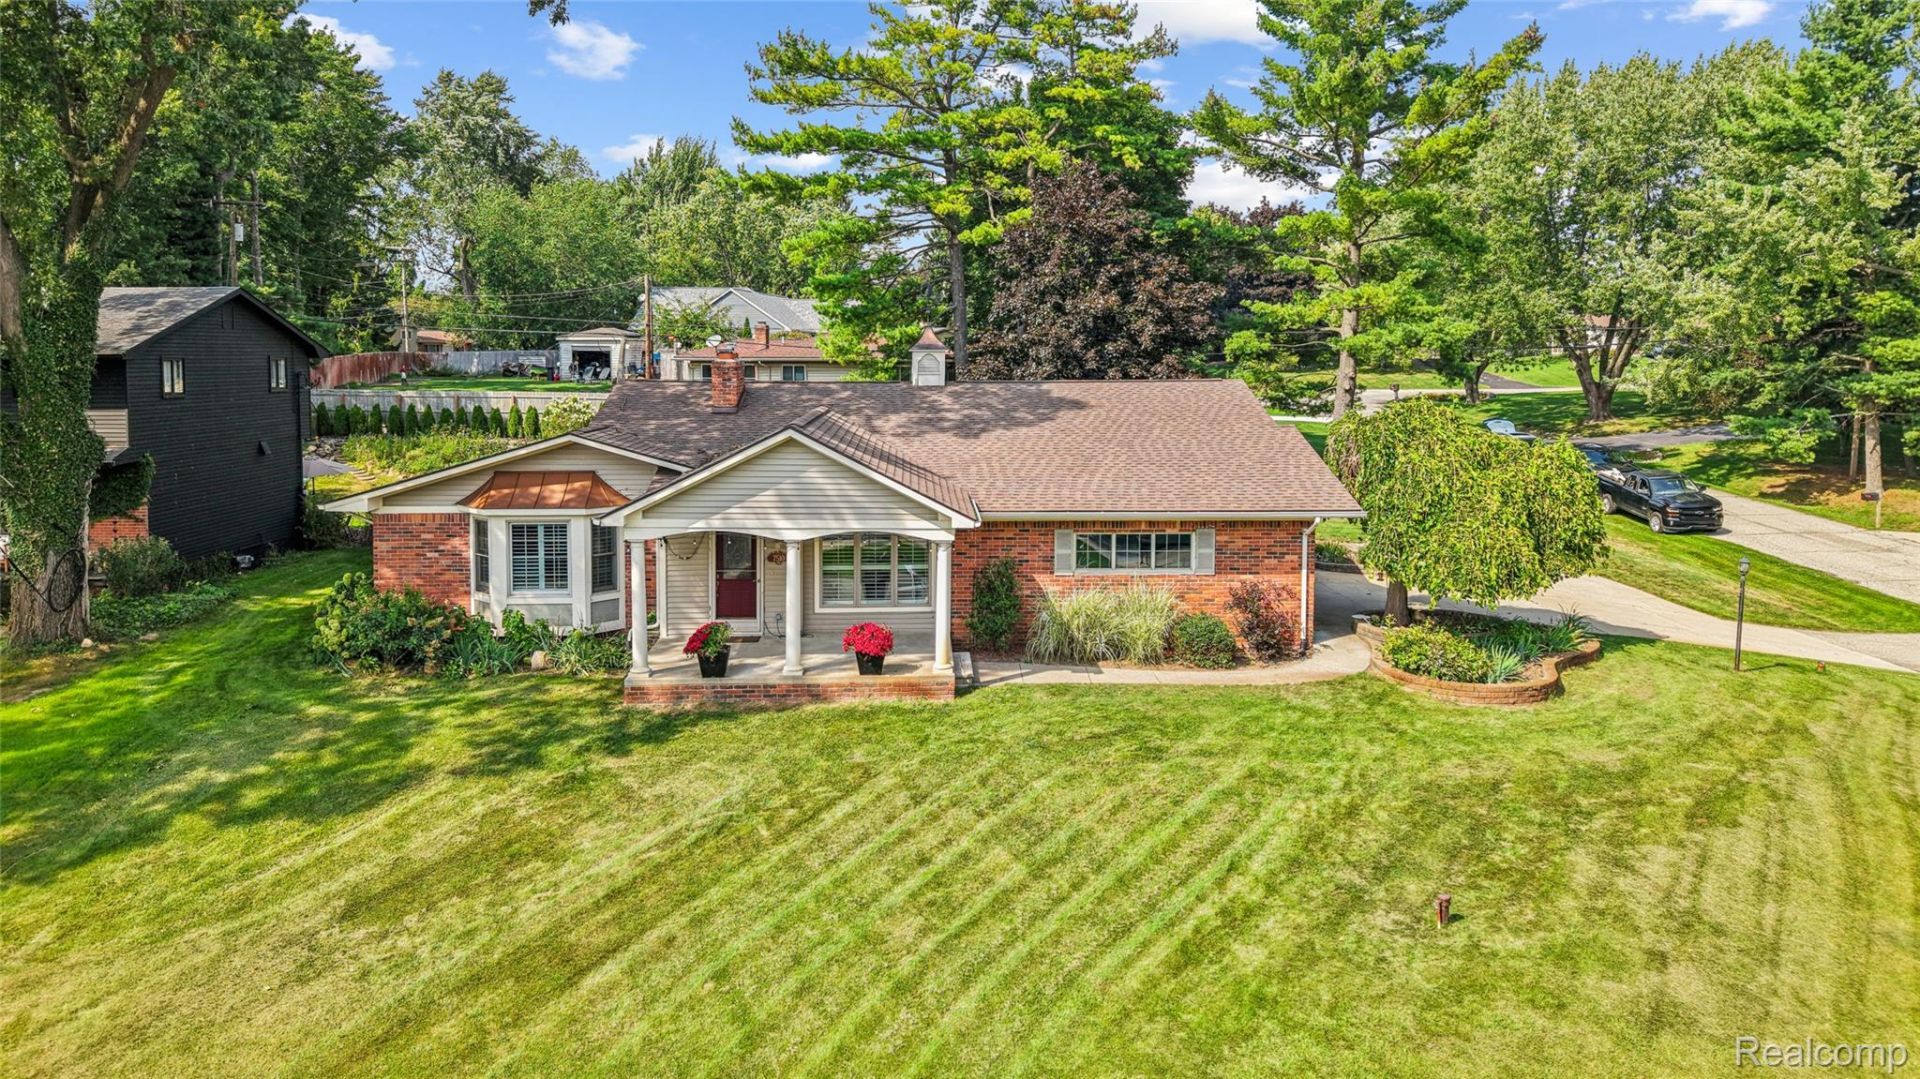
Exactly 1 mile from Downtown Clarkston this well cared for, large 4-bedroom ranch offers something for everyone. From a custom patio with your own personal waterfall to 3.5 half baths and a jacuzzi tub, wet bar and open floor plan this house is both chic and contemporary. Featured on a large corner lot in a highly desirable Clarkston neighborhood this house has all the charm and aesthetics. The large 2 car garage will keep the snow away and provides a functional space for all your DIY projects. Your association dues provide access to the well maintained Cranberry Beach, just a few blocks away, a fabulous place to swim and relax. Additional features include Laundry hook ups on both floors, wired for generator hookup in case of power outage, 3 gas fireplaces, 2 year old roof. Come experience why people love living in Clarkston with the great restaurants, entertainment and top rated school system.
Property Features
Property Type: Residential - Single Family
Basement: Partially Finished
Basement: Yes
Garage: 2 car attached
Heating: Forced Air, Natural Gas
Home Style: Ranch
Lot Size: 0.38 Acres
Roof Type: Asphalt
Stories: 2.0
Taxes: $3,751
Year Built: 1964
Feature Descriptions
Appliances: Bar Fridge, Dishwasher, Disposal, Dryer, Electric Cooktop, Free Standing Electric Range, Microwave, Stainless Steel Appliances, Washer
Body of Water: Cranberry Lake
Days on Site: 2
Exterior: Brick
Fireplace: Basement, Dining Room, Great Room, Kitchen, Living Room, Master Bedroom
HOA Fee: 150/ Monthly
Laundry: Gas Dryer Hookup, Washer Hookup
Lot Dimensions: 153 X 110
Parcel#: 0817402012
Parking: Two Car Garage, Attached, Garage Door Opener
Parking Notes: Two Car Garage, Attached, Garage Door Opener
Patio/Porch: Covered, Patio, Porch
Sewer: Public Sewer
Summer Tax: 2469
Water: Well
Water Features: Beach Access
Winter Tax: 1282
Room Sizes
Primary Bedroom: 22 X 13
Bedroom: 13 X 12
Primary Bathroom: 13 X 12
Bath Full: 18 X 7
Bath Lav: 4 X 5
Laundry: 11 X 7
Local Schools
School District: Clarkston
Listed By / Shown By
Listed By
Agency Name: Rock City Management
Agency Phone: 7738588909
Shown By
Agent Name: Linda Strang
Agent Phone: (517) 546-5681
Agency Title: Griffith Realty

Estimate Your Payment
Estimated Payment
$ 1,694.54 per month $1,221.84 Principal & Interest $312.58 Property Tax $160.13 Homeowner's InsuranceChange Payment Information

IDX provided courtesy of Realcomp II Ltd.
©2021 Realcomp II Ltd. Shareholders
Privacy Policy / DMCA Notice / ADA Accessibility


This site is hosted, designed and copyright
© 1994 - 2026 by
Delta Media Group, Inc. -- Patent Pending --
7510 Greene Haven Drive | MLS# 20261070897
This single family home located at 7510 Greene Haven Drive , Independence Township, Mi 48348 is currently listed for sale with an asking price of $549,000. This property was built in 1964 and has 4 bedrooms and 3 full and 1 partial baths with 3116 sq. ft. Greene Haven Drive is located in the C R A N B E R R Y L A K E E S T A T E S 3 subdivision within the Clarkston school district. Search C R A N B E R R Y L A K E E S T A T E S 3 real estate on lastrang.griffithrealty.com today.