LindaStrang

BEDS4
BATHS3 full 1 partial
SQUARE FEET3,760
MLS#20261044813
STATUSActive
PROPERTY TYPEResidential - Single Family
SUBDIVISIONO A K M A N W A R R E N G R O V E
SCHOOLDearborn
Property Description
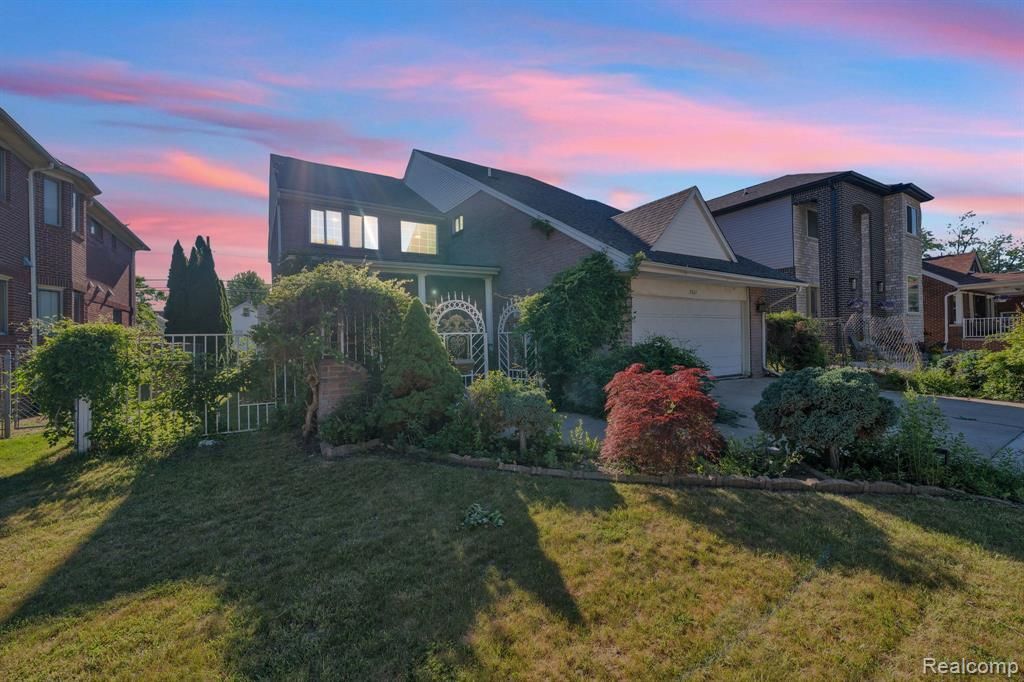
WELCOME TO THIS EXCEPTIONALLY CLEAN AND DISTINCTIVE CUSTOM-BUILT HOME IN THE HEART OF EAST DEARBORN! OFFERING 4 SPACIOUS BEDROOMS, 3.5 BATHROOMS, 2 FULL KITCHENS, PORCH, AND A 2-CAR ATTACHED GARAGE, THIS IMPRESSIVE RESIDENCE COMBINES SPACE, FUNCTIONALITY, AND COMFORT. ENJOY A HUGE COVERED FRONT BALCONY PERFECT FOR FAMILY GATHERINGS AND ENTERTAINING. THE OPEN-CONCEPT FLOOR PLAN PROVIDES A BRIGHT AND INVITING ATMOSPHERE WITH GENEROUS LIVING SPACES THROUGHOUT. BUILT IN 1995, THIS HOME IS IDEALLY LOCATED IN ONE OF EAST DEARBORN'S MOST DESIRABLE AREAS, WITH SHOPPING, DINING, SCHOOLS, PARKS, AND EVERYDAY AMENITIES JUST MOMENTS AWAY. THE PROPERTY BOASTS OUTSTANDING CURB APPEAL AND HAS BEEN RECOGNIZED WITH CITY AWARDS FOR ITS EXCEPTIONAL PRESENTATION. ALL DATA AND MEASUREMENTS ARE APPROXIMATE. BATVAI. BUYERS AND BUYERS' AGENTS TO VERIFY ALL INFORMATION. HOME IS OCCUPIED; PLEASE DO NOT DISTURB THE SELLERS OR ASK QUESTIONS DURING SHOWINGS. THANK YOU FOR RESPECTING THEIR PRIVACY AND TIME.
Property Features
Property Type: Residential - Single Family
Basement: Yes
Basement: Finished, Full
Cooling: Central Air
Garage: 2 car attached
Heating: Forced Air, Natural Gas
Home Style: Colonial
Lot Size: 0.16 Acres
Stories: 2.0
Taxes: $14,419
Year Built: 1995
Amenities
Jetted Tub
Feature Descriptions
Appliances: Dishwasher, Dryer, Free Standing Gas Oven, Free Standing Gas Range, Free Standing Refrigerator, Gas Cooktop, Microwave
Days on Site: 82
Exterior: Brick
Fireplace: Family Room, Gas, Living Room
Laundry: None
Lot Dimensions: 50X135
Parcel#: 32821006327034
Parking: Two Car Garage, Attached
Parking Notes: Two Car Garage, Attached
Sewer: Public Sewer
Summer Tax: 12665
Water: Public
Winter Tax: 1754
Room Sizes
Primary Bedroom: 20 X 20
Bedroom: 20 X 20
Bath Full: 8 X 8
Bath Lav: 6 X 6
Kitchen: 14 X 16
Kitchen2nd: 12 X 12
Dining Room: 10 X 10
Family Room: 22 X 22
Local Schools
School District: Dearborn
Listed By / Shown By
Listed By
Agency Name: Keller Williams Legacy
Agency Phone: 3137520000
Shown By
Agent Name: Linda Strang
Agent Phone: (517) 546-5681
Agency Title: Griffith Realty

Estimate Your Payment
Estimated Payment
$ 2,359.26 per month $1,023.54 Principal & Interest $1,201.58 Property Tax $134.14 Homeowner's InsuranceChange Payment Information

IDX provided courtesy of Realcomp II Ltd.
©2021 Realcomp II Ltd. Shareholders
Privacy Policy / DMCA Notice / ADA Accessibility


This site is hosted, designed and copyright
© 1994 - 2026 by
Delta Media Group, Inc. -- Patent Pending --
7511 Orchard Avenue | MLS# 20261044813
This single family home located at 7511 Orchard Avenue, Dearborn, Mi 48126 is currently listed for sale with an asking price of $459,900. This property was built in 1995 and has 4 bedrooms and 3 full and 1 partial baths with 3760 sq. ft. Orchard Avenue is located in the O A K M A N W A R R E N G R O V E subdivision within the Dearborn school district. Search O A K M A N W A R R E N G R O V E real estate on lastrang.griffithrealty.com today.