LindaStrang

BEDS2
BATHS3 full
SQUARE FEET2,186
MLS#20261070621
STATUSActive
PROPERTY TYPEResidential - Condominium
SUBDIVISIONV I L L A G E A T E A G L E H E I G H T S O C C P N 795
SCHOOLSouthLyon
Property Description
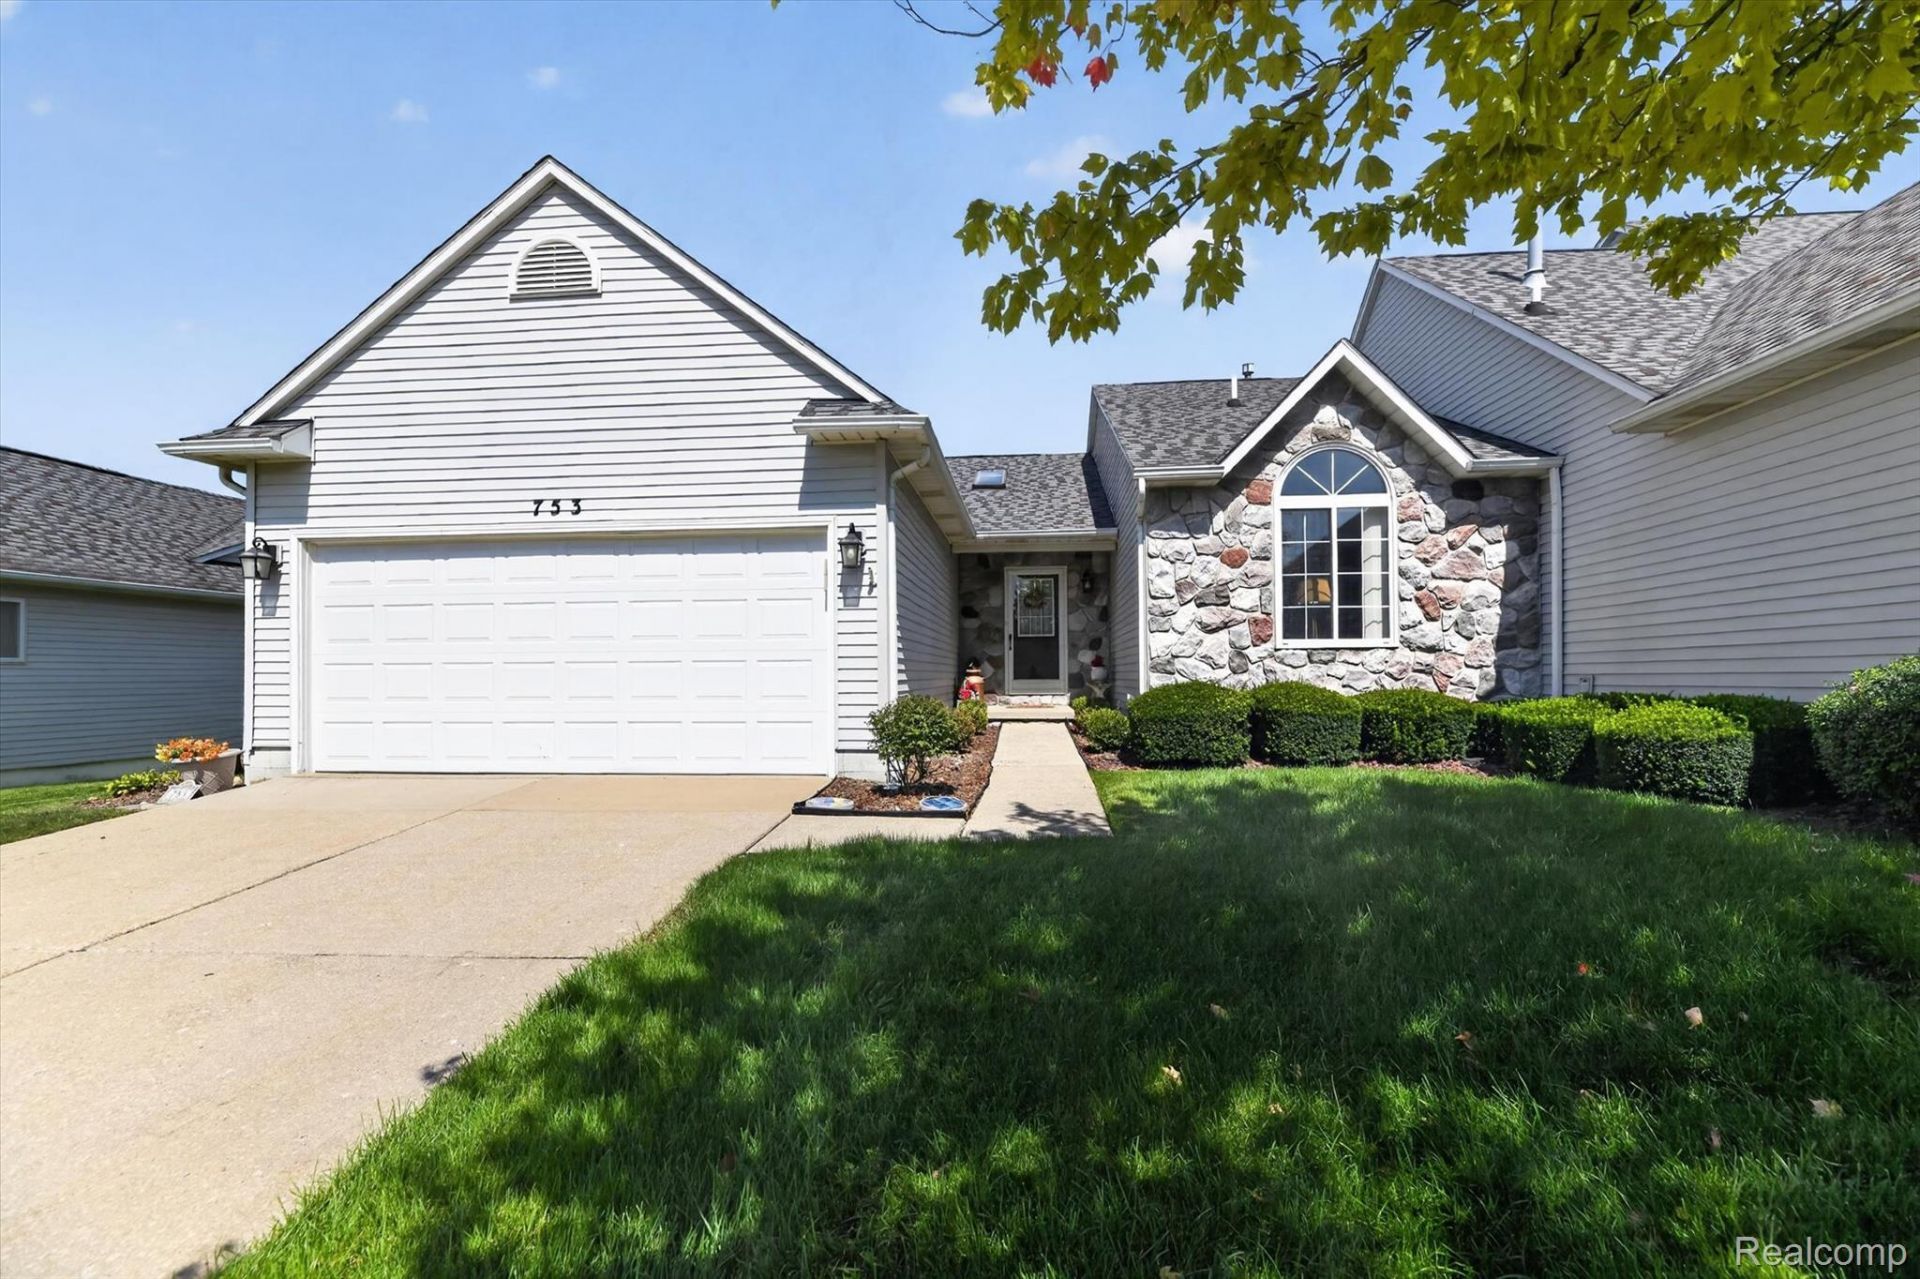
Welcome to this beautifully maintained 2-bedroom, 3-full-bath condo in the desirable Village of Eagle Heights subdivision. The inviting main level features a bright kitchen with beautiful wood flooring, farmhouse-style sink, and a window that fills the space with natural light. The adjacent eating area offers a doorwall leading to the deck, creating an easy connection to the outdoors. The primary bedroom includes an attached private bath, while the main bathroom features a convenient walk-in tub/shower combination.The finished walkout basement provides an impressive additional living area with a large family room, cozy fireplace, wet bar, full bathroom, and doorwall leading to the patio. Enjoy peaceful outdoor views from the private backyard overlooking a pond and natural area. Newer carpeting adds to the home's move-in-ready appeal.Conveniently located near downtown South Lyon, shopping, dining, parks, and everyday amenities. This inviting condo offers comfortable living, flexible finished space, and a tranquil setting. Don't miss the opportunity to make this one your own!
Property Features
Property Type: Residential - Condominium
Basement: Bath Stubbed, Daylight, Finished, Full, Interior Entry, Walk Out Access
Basement: Yes
Cooling: Ceiling Fans, Central Air
Garage: 2 car attached
Heating: Forced Air, Natural Gas
Home Style: Ranch
Roof Type: Asphalt
Stories: 1.0
Taxes: $4,852
Year Built: 1993
Amenities
Programmable Thermostat
Grounds Maintenance
Lighting
Private Entrance
Feature Descriptions
Accessibility: StairLift
Appliances: Dishwasher, Disposal, Dryer, Free Standing Electric Range, Free Standing Refrigerator, Microwave, Washer
Days on Site: 4
Exterior: Brick, Stone
Fireplace: Basement, Electric
HOA Fee: 400/ Monthly
Laundry: Gas Dryer Hookup, Washer Hookup
Lot: Water View
Parcel#: 2120201050
Parking: Two Car Garage, Attached, Direct Access, Driveway, Electricityin Garage, Garage Faces Front, Garage Door Opener
Parking Notes: Two Car Garage, Attached, Direct Access, Driveway,
Patio/Porch: Deck, Patio, Porch
Pets Allowed: Breed Restrictions, Number Limit, Size Limit, Yes
Security: Smoke Detectors
Sewer: Public Sewer
Summer Tax: 4591
Utilities: Cable Available, Underground Utilities
Water: Public
Water Features: Pond
Winter Tax: 261
Room Sizes
Great Room: 13 X 18
Kitchen: 12 X 18
Dining Room: 10 X 10
Primary Bedroom: 14 X 18
Bedroom: 13 X 13
Primary Bathroom: 9 X 5
Bath Full: 6 X 6
Family Room: 37 X 27
Laundry: 11 X 21
Local Schools
School District: SouthLyon
Listed By / Shown By
Listed By
Agency Name: Team Hamilton Real Estate
Agency Phone: 2483456780
Shown By
Agent Name: Linda Strang
Agent Phone: (517) 546-5681
Agency Title: Griffith Realty

Estimate Your Payment
Estimated Payment
$ 1,247.61 per month $745.56 Principal & Interest $404.33 Property Tax $97.71 Homeowner's InsuranceChange Payment Information

IDX provided courtesy of Realcomp II Ltd.
©2021 Realcomp II Ltd. Shareholders
Privacy Policy / DMCA Notice / ADA Accessibility


This site is hosted, designed and copyright
© 1994 - 2026 by
Delta Media Group, Inc. -- Patent Pending --
753 Challenging Trail | MLS# 20261070621
This condo located at 753 Challenging Trail, South Lyon, Mi 48178 is currently listed for sale with an asking price of $335,000. This property was built in 1993 and has 2 bedrooms and 3 full baths with 2186 sq. ft. Challenging Trail is located in the V I L L A G E A T E A G L E H E I G H T S O C C P N 795 subdivision within the SouthLyon school district. Search V I L L A G E A T E A G L E H E I G H T S O C C P N 795 real estate on lastrang.griffithrealty.com today.