LindaStrang

BEDS3
BATHS1 full 1 partial
SQUARE FEET2,760
MLS#20261026983
STATUSActive
PROPERTY TYPEResidential - Single Family
SCHOOLDexter
Property Description
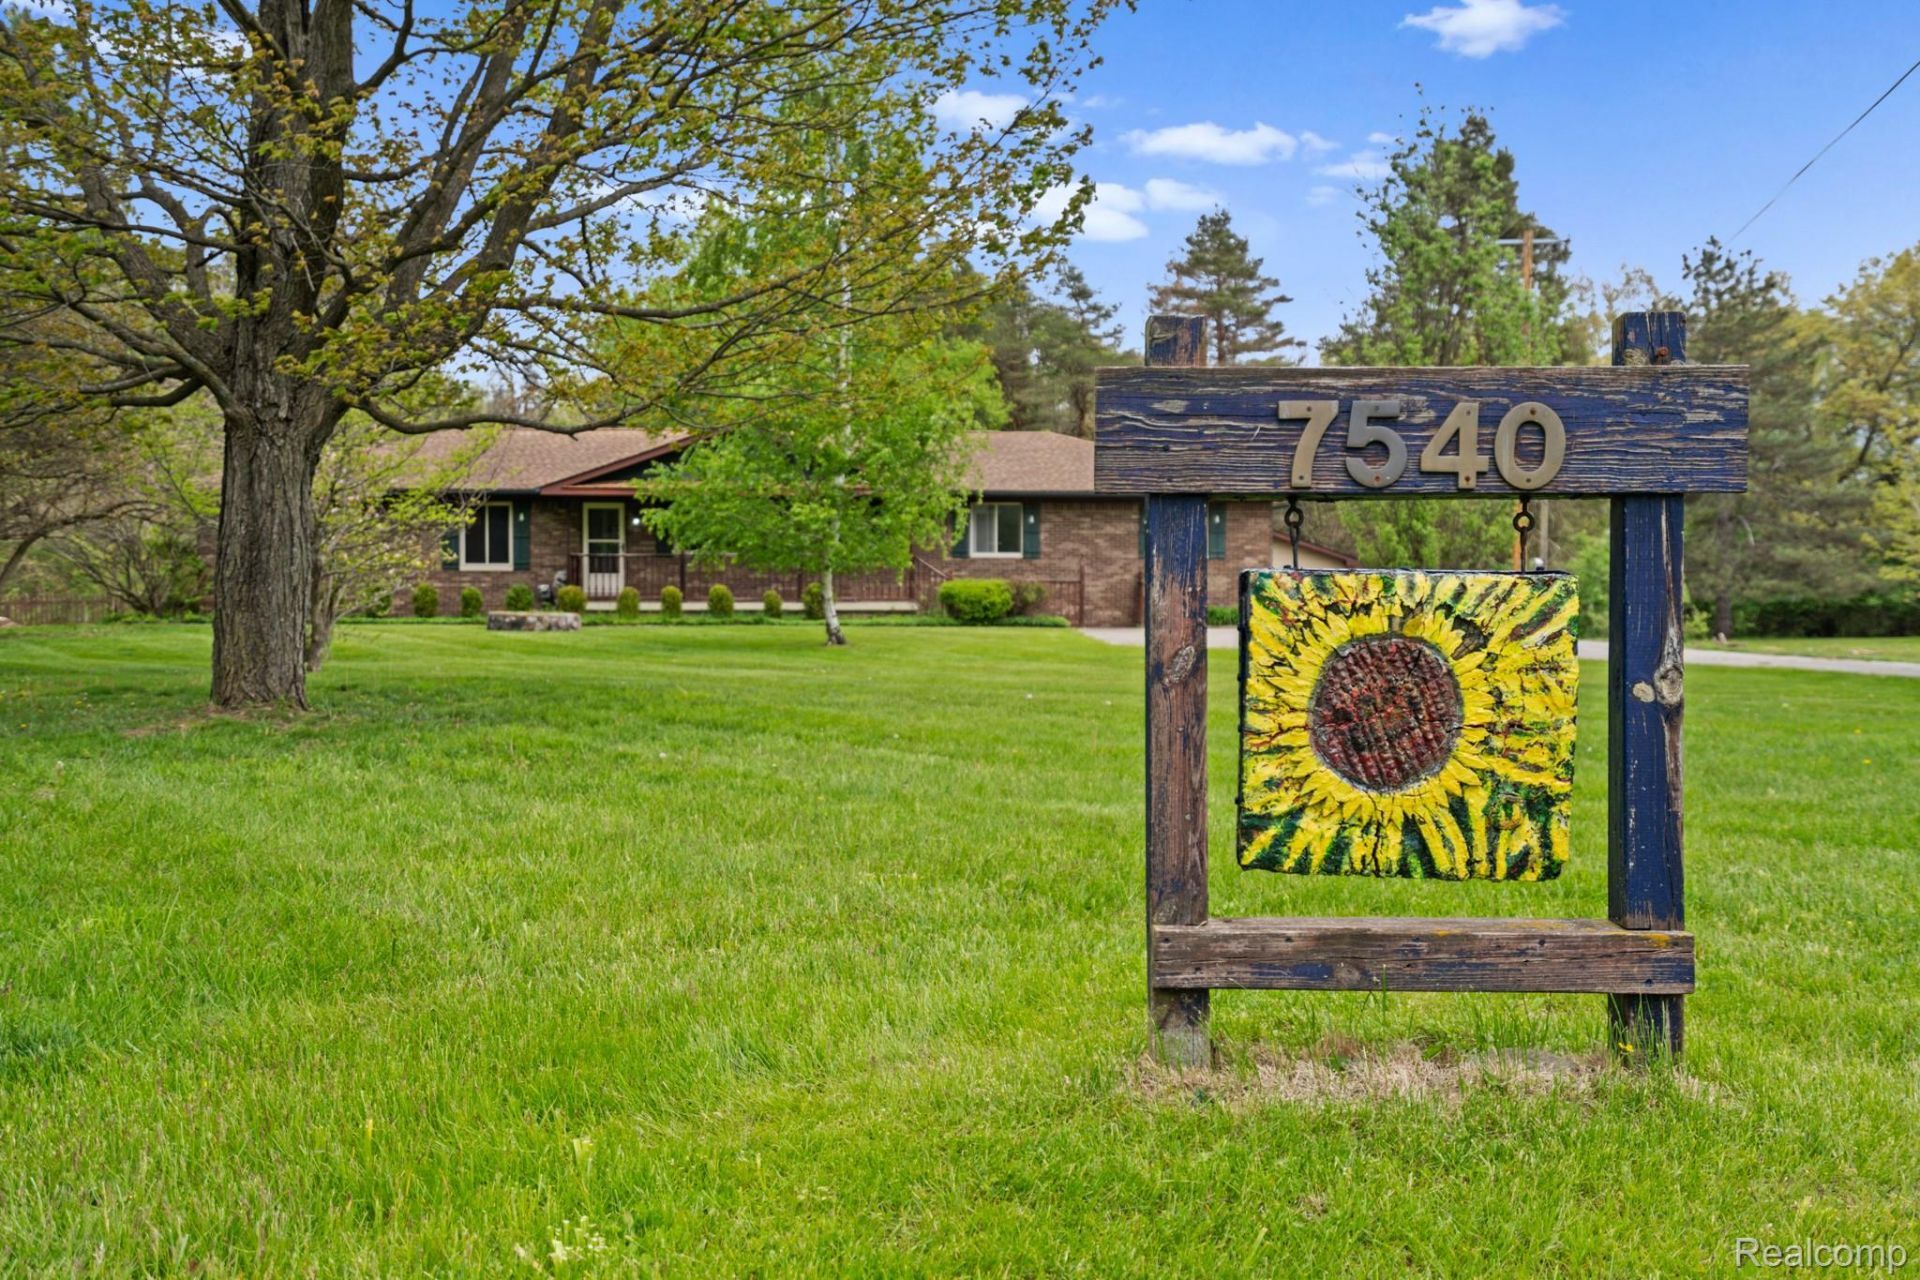
Country Living with Ann Arbor Conveniences - A Rare Find! ??Welcome to your own private retreat, where peaceful country living meets the convenience of nearby Ann Arbor amenities. Nestled alongside the beautiful Huron River and Hudson Mills Metropark-bordering the property to the north and east-this home offers unmatched access to nature, trails, and serenity. Enjoy a short walk to the scenic Huron River for kayaking, fishing, or simply unwinding by the water.This spacious home features:3 bedrooms & 2 full bathroomsFinished basement - perfect for entertaining, a home office, or extra living spaceLarge kitchen pantry for added storage and convenienceWood-burning fireplace creating a warm, inviting living areaOutside, the property truly shines:Attached 2.5-car garage PLUS a 3-car detached garage-ideal for a workshop, hobby space, or storing equipment and toysExpansive deck with pergola-perfect for relaxing or entertainingFenced backyard offering privacy and space for pets or playBeautifully maintained grounds featuring blooming tulips, along with established grapevines and raspberry bushesLocated in the highly desirable Dexter Community Schools district, this property offers the perfect blend of nature, space, and community.If you've been searching for a home that offers privacy, charm, and proximity to everything Ann Arbor has to offer-this is it.
Property Features
Property Type: Residential - Single Family
Basement: Yes
Basement: Finished
Cooling: Ceiling Fans, Central Air
Garage: 5.5 car attached
Heating: Forced Air, Natural Gas
Home Style: Ranch
Lot Size: 2.05 Acres
Roof Type: Asphalt
Stories: 1.0
Taxes: $5,139
Year Built: 1975
Amenities
Jetted Tub
Programmable Thermostat
Feature Descriptions
Appliances: Dishwasher, Dryer, Gas Cooktop, Vented Exhaust Fan, Washer
Body of Water: Huron River
Days on Site: 113
Exterior: Brick
Fencing: Back Yard
Fireplace: Family Room
Lot: Building Moratorium, Near Golf Course, Level, Wooded
Lot Dimensions: 280x367x270x292
Other Structures: Second Garage
Parcel#: D00413200008
Parking: Twoand Half Car Garage, Three Car Garage, Attached, Detached, Driveway, Electricityin Garage, Heated Garage, Garage Door Opener, Oversized, Side Entrance
Parking Notes: Twoand Half Car Garage, Three Car Garage, Attached
Patio/Porch: Covered, Deck, Patio, Porch
Pets Allowed: Yes
Sewer: Septic Tank
Summer Tax: 1536
Utilities: Above Ground Utilities, Cable Available
Water: Well
Water Features: River Access, River Front
Winter Tax: 3603.58
Room Sizes
Kitchen: 10 X 12
Dining Room: 12 X 16
Laundry: 6 X 6
Bath Lav: 5 X 10
Media Room: 13 X 14
Living Room: 17 X 21
Bedroom: 12 X 12
Bath Full: 14 X 7
Primary Bedroom: 12 X 14
Local Schools
School District: Dexter
Listed By / Shown By
Listed By
Agency Name: 3DX Real Estate-Brighton
Agency Phone: 8883041447
Shown By
Agent Name: Linda Strang
Agent Phone: (517) 546-5681
Agency Title: Griffith Realty

Estimate Your Payment
Estimated Payment
$ 2,011.59 per month $1,399.88 Principal & Interest $428.25 Property Tax $183.46 Homeowner's InsuranceChange Payment Information

IDX provided courtesy of Realcomp II Ltd.
©2021 Realcomp II Ltd. Shareholders
Privacy Policy / DMCA Notice / ADA Accessibility


This site is hosted, designed and copyright
© 1994 - 2026 by
Delta Media Group, Inc. -- Patent Pending --
7540 Dexter Pinckney Road | MLS# 20261026983
This single family home located at 7540 Dexter Pinckney Road, Dexter Township, Mi 48130 is currently listed for sale with an asking price of $629,000. This property was built in 1975 and has 3 bedrooms and 1 full and 1 partial baths with 2760 sq. ft. Dexter Pinckney Road is located within the Dexter school district. Search Dexter Township real estate on lastrang.griffithrealty.com today.