LindaStrang

BEDS5
BATHS3 full 1 partial
SQUARE FEET5,473
MLS#20261071312
STATUSActive
PROPERTY TYPEResidential - Single Family
SCHOOLDurand
Property Description
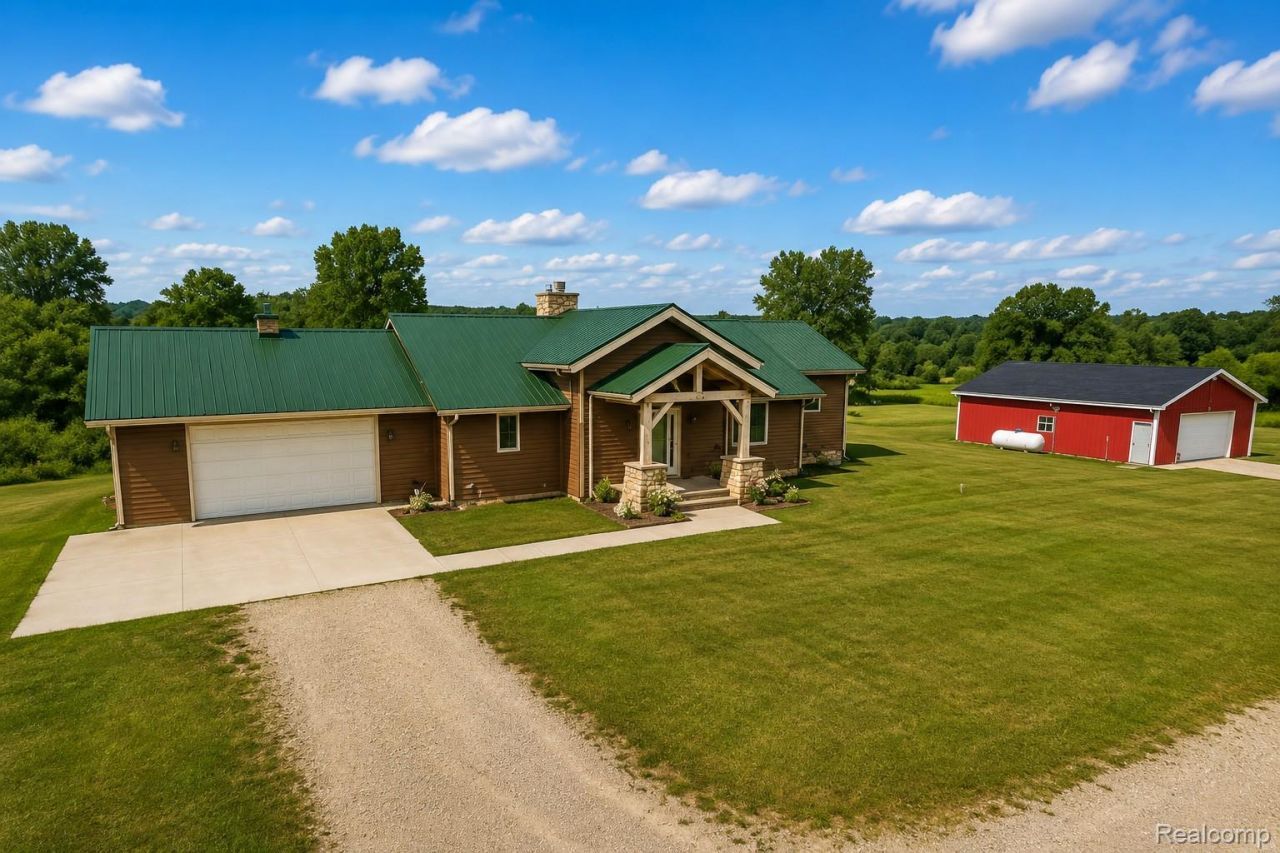
Enjoy country living in this gorgeous custom craftsman built 3011 sq ft 5 bedrooms 3 full baths and 1 half bath ranch home featuring open concept kitchen, dining and great room with access to deck overlooking your beautiful 28.70-acre country setting property. The Natural Timber frame beams and vaulted wood finish ceilings along with the natural stone fireplace is a showcase and gives a warm welcoming feeling the moment you enter. The stone fireplace has natural wood burning on one side and wood burning stove on the other side for cozy fires to snuggle by. Great room features 9ft doors to deck for great views and easy access to deck. Kitchen features all appliances, custom cabinetry and granite countertops and island. Easy access off dining room to deck for easy access to grill and entertaining. Primary Suite with walk-in closet, and huge bathroom. Attached 2 car garage with electric car charger!! First floor laundry, plenty of storage and closet space though out. Need second living quarters, you will find a finish walk out basement with kitchen and family room, 2 bedrooms and bonus room currently used as music room, and a full bathroom! Need weight room, there is room enough in this basement. Yes, this property even comes with a 30x40 pole barn with electricity. 28+ acres to explore and enjoy, with small stream, low area and beyond stream high ground. Don't hesitate, schedule your showing today!
Property Features
Property Type: Residential - Single Family
Basement: Daylight, Finished, Full, Walk Out Access
Basement: Yes
Cooling: Ceiling Fans, Central Air
Garage: 2 car attached
Heating: Forced Air, Propane, Wood
Home Style: Ranch
Lot Size: 28.70 Acres
Roof Type: Metal
Stories: 1.0
Taxes: $5,191
Year Built: 2002
Feature Descriptions
Appliances: Dishwasher, Dryer, Free Standing Electric Range, Free Standing Refrigerator, Microwave, Washer
Days on Site: 2
Exterior: Vinyl Siding
Fireplace: Great Room, Wood Burning, Wood Burning Stove
Lot Dimensions: 389x1638x1289x2095
Parcel#: 0122910002000
Parking: Two Car Garage, Attached, Electric Vehicle Charging Stations
Parking Notes: Two Car Garage, Attached, Electric Vehicle Chargin
Patio/Porch: Covered, Deck, Patio, Porch
Sewer: Septic Tank
Summer Tax: 1843
Water: Well
Winter Tax: 3348.11
Room Sizes
Great Room: 23 X 17
Kitchen: 13 X 12
Dining Room: 12 X 11
Primary Bedroom: 14 X 14
Bedroom: 12 X 10
Bonus Room: 11 X 10
In Law Quarters: 23 X 17
Laundry: 8 X 7
Primary Bathroom: 14 X 11
Bath Full: 8 X 6
Bath Lav: 7 X 3
Local Schools
School District: Durand
Listed By / Shown By
Listed By
Agency Name: Legacy Realty Professionals
Agency Phone: 8106291511
Shown By
Agent Name: Linda Strang
Agent Phone: (517) 546-5681
Agency Title: Griffith Realty

Estimate Your Payment
Estimated Payment
$ 2,068.53 per month $1,446.40 Principal & Interest $432.58 Property Tax $189.55 Homeowner's InsuranceChange Payment Information

IDX provided courtesy of Realcomp II Ltd.
©2021 Realcomp II Ltd. Shareholders
Privacy Policy / DMCA Notice / ADA Accessibility


This site is hosted, designed and copyright
© 1994 - 2026 by
Delta Media Group, Inc. -- Patent Pending --
7542 Newberry Road | MLS# 20261071312
This single family home located at 7542 Newberry Road, Vernon Township, Mi 48429 is currently listed for sale with an asking price of $649,900. This property was built in 2002 and has 5 bedrooms and 3 full and 1 partial baths with 5473 sq. ft. Newberry Road is located within the Durand school district. Search Vernon Township real estate on lastrang.griffithrealty.com today.