LindaStrang

BEDS3
BATHS2 full
SQUARE FEET1,150
MLS#20261067684
STATUSActive
PROPERTY TYPEResidential - Single Family
SUBDIVISIONV I L L A G E E D G E
SCHOOLPinckney
Property Description
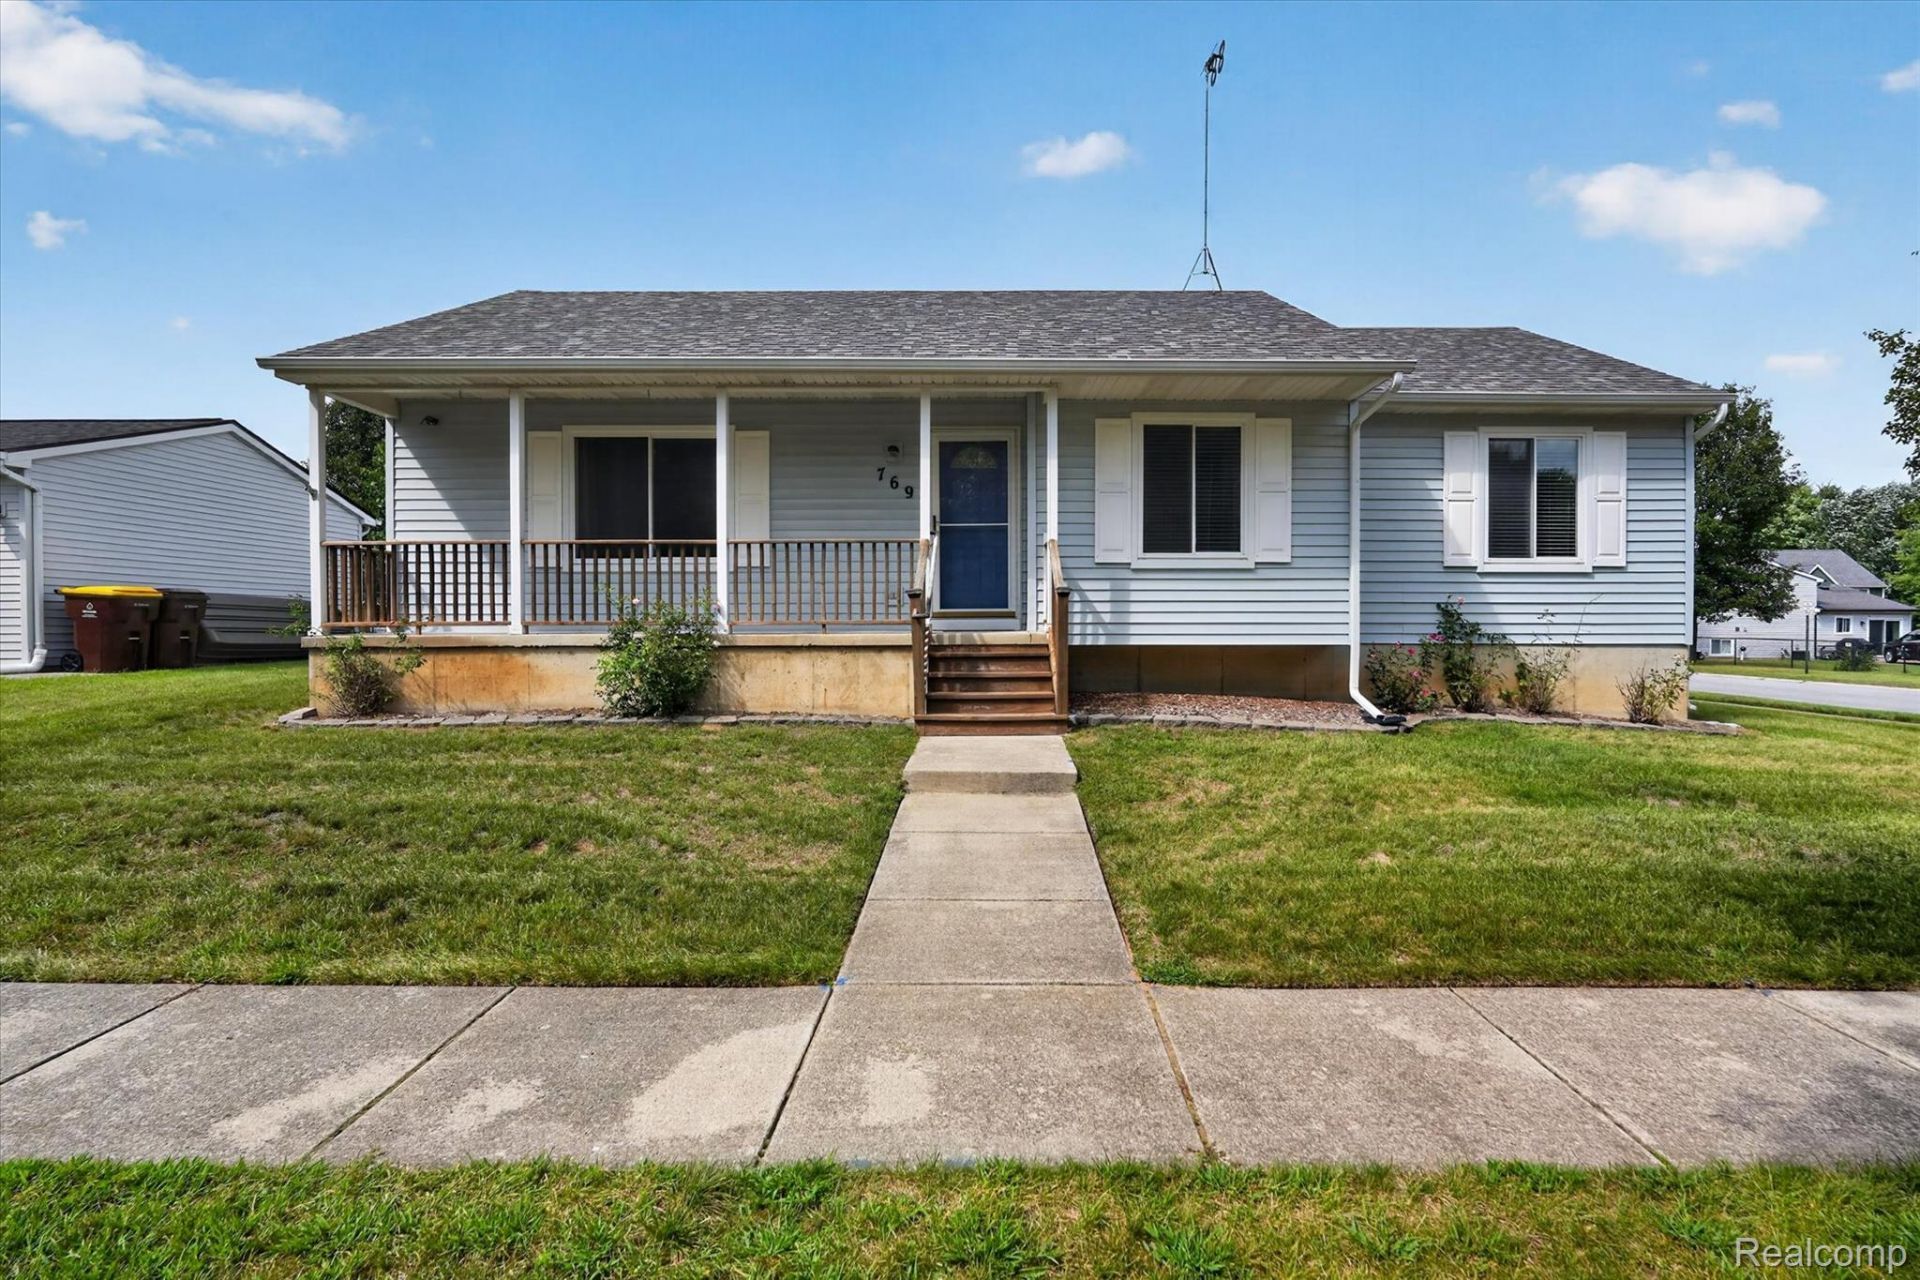
Welcome to this lovely ranch home situated on a desirable corner lot with many of the big-ticket mechanical updates already completed! The home features 3 bedrooms, including a primary bedroom with its own private bath, plus an additional full bath conveniently located for the other two bedrooms. The inviting living room features a picture window and vaulted ceilings, filling the space with natural light. The kitchen offers stainless steel appliances and ample cupboard space, while the adjoining dining area features a door wall leading to the covered back deck-a perfect spot for relaxing or enjoying outdoor entertaining. The extra-large 2.5-car heated garage provides plenty of room for vehicles, toys, tools, and hobbies. A 10x10 storage shed adds even more space for lawn equipment and seasonal items. The unfinished basement offers an excellent opportunity to create additional living space, a recreation room, home office, or whatever best fits your needs. The laundry area includes a 2-year-old washer and dryer. Best of all, many of the expensive mechanical updates have already been taken care of, including a Generac whole-house generator, furnace, and air conditioning, along with other improvements highlighted in the photos. Move in, add your personal touches and a little TLC, and make this home your own! Enjoy a great location just minutes from downtown Pinckney, where you can take in local dining, shopping, parks, and community festivities. Plus, the Lakeland Trail is just steps away, making it easy to enjoy walking, biking, and the outdoors. This home offers a wonderful combination of location, functionality, and peace of mind with many important updates already completed!
Property Features
Property Type: Residential - Single Family
Basement: Unfinished
Basement: Yes
Cooling: Central Air
Garage: 2.5
Heating: Forced Air, Natural Gas
Home Style: Ranch
Lot Size: 0.15 Acres
Roof Type: Asphalt
Stories: 1.0
Taxes: $3,581
Year Built: 1997
Amenities
High Speed Internet
Programmable Thermostat
Gutter Guard System
Feature Descriptions
Accessibility: StandbyGenerator
Appliances: Dishwasher, Disposal, Dryer, Free Standing Electric Oven, Free Standing Freezer, Free Standing Refrigerator, Ice Maker, Microwave, Plumbed For Ice Maker, Stainless Steel Appliances, Washer, Water Softener Owned
Community Features: Sidewalks
Days on Site: 12
Exterior: Vinyl Siding
HOA Fee: 125/ Annually
Laundry: Other
Lot: Corner Lot
Lot Dimensions: 70.93X91.81
Parcel#: 1423101046
Parking: Twoand Half Car Garage, Detached, Driveway, Electricityin Garage, Heated Garage, Garage Door Opener, Oversized, Garage Faces Side
Parking Notes: Twoand Half Car Garage, Detached, Driveway, Electr
Patio/Porch: Covered, Deck, Porch
Pets Allowed: Yes
Security: Carbon Monoxide Detectors, Smoke Detectors
Sewer: Public Sewer
Summer Tax: 2013
Utilities: Cable Available, Underground Utilities
Water: Public
Winter Tax: 1568
Room Sizes
Living Room: 17 X 11
Dining Room: 12 X 12
Kitchen: 10 X 12
Primary Bedroom: 13 X 12
Bedroom: 10 X 11
Primary Bathroom: 10 X 5
Bath Full: 7 X 6
Laundry: 46 X 23
Local Schools
School District: Pinckney
Listed By / Shown By
Listed By
Agency Name: KW Realty Livingston
Agency Phone: 8102275500
Shown By
Agent Name: Linda Strang
Agent Phone: (517) 546-5681
Agency Title: Griffith Realty

Estimate Your Payment
Estimated Payment
$ 1,116.52 per month $723.31 Principal & Interest $298.42 Property Tax $94.79 Homeowner's InsuranceChange Payment Information

IDX provided courtesy of Realcomp II Ltd.
©2021 Realcomp II Ltd. Shareholders
Privacy Policy / DMCA Notice / ADA Accessibility


This site is hosted, designed and copyright
© 1994 - 2026 by
Delta Media Group, Inc. -- Patent Pending --
769 Town Trail | MLS# 20261067684
This single family home located at 769 Town Trail , Pinckney Village, Mi 48169 is currently listed for sale with an asking price of $325,000. This property was built in 1997 and has 3 bedrooms and 2 full baths with 1150 sq. ft. Town Trail is located in the V I L L A G E E D G E subdivision within the Pinckney school district. Search V I L L A G E E D G E real estate on lastrang.griffithrealty.com today.