LindaStrang

BEDS3
BATHS3 full
SQUARE FEET2,834
MLS#20261041167
STATUSActive
PROPERTY TYPEResidential - Single Family
SUBDIVISIONThe Colony
SCHOOLAlgonac
Property Description
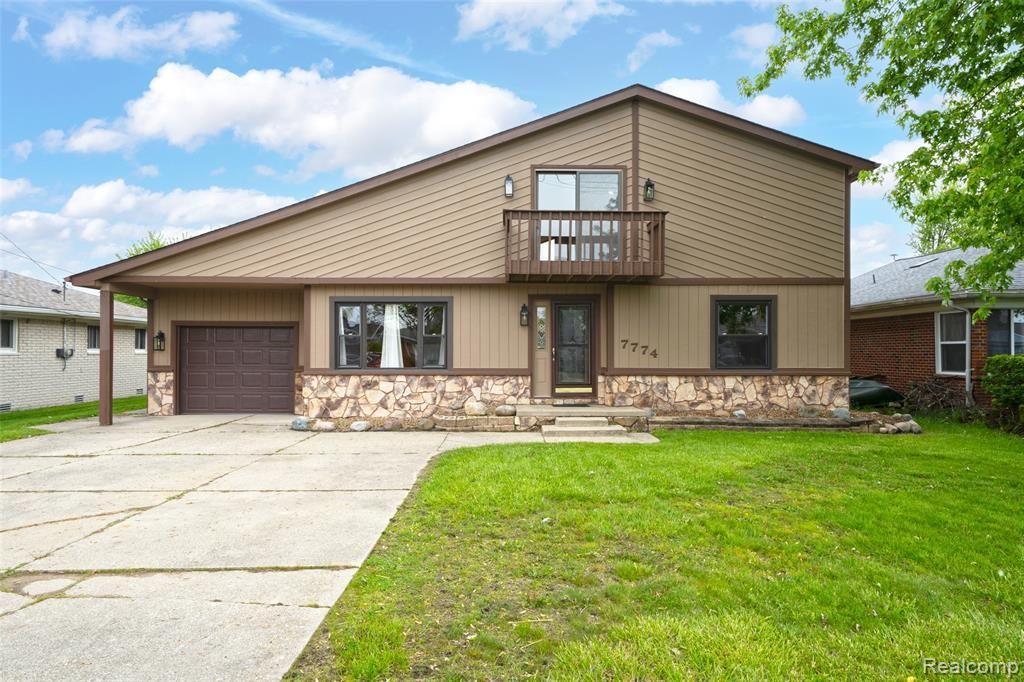
*Price Improvement* Enjoy 2,834 sq. ft. of waterfront living in this distinctive 1.5-story home featuring 3 bedrooms, 3 full bathrooms, large deck, and attached garage. Blending Mid-Century Modern architecture with the warmth of a lakeside cottage, the home offers an oversized kitchen, dining area, loft, large laundry room, and beautiful knotty pine accents throughout. The spacious upper-level bonus room provides endless possibilities for a fourth bedroom, guest suite, home office, or recreation space. Recent improvements include fresh interior paint in key living areas, updated recessed lighting, new exterior lighting, several new windows, a new garage door, newer appliances, a roof replaced within the last 10 years, and a reinforced, tied seawall. Step outside to a spacious waterfront deck overlooking the water—perfect for relaxing, entertaining, or enjoying boating, fishing, and swimming right from your backyard. BATVAI.
Property Features
Property Type: Residential - Single Family
Cooling: Central Air
Fuel Type: Natural Gas
Garage: 1 car attached
Heating: Forced Air
Lot Size: 0.18 Acres
Year Built: 1953
Appliances
Built-In Electric Range
Dishwasher
Disposal
Dryer
Free-Standing Refrigerator
Microwave
Washer
Feature Descriptions
Architecture: Other
Days on Site: 48
Exterior: Stone, Wood
Foundation: Crawl
Frontage Feet: 64
Garage/Parking: Attached
Homeowners Association Fee: $107 (Annually)
Interior: Jetted Tub, Programmable Thermostat, Furnished - No
Lot Dimensions: 0.18 Acre(s)
Parking Notes: Attached
Road Frontage: Paved
Summer Tax: $2590.0000
Waterfront: Canal Front
Water Heater: Natural Gas
Winter Tax: $1992.0000
Local Schools
School District: Algonac
Listed By / Shown By
Listed By
Agency Name: Key Realty - Monroe
Agency Phone: (877) 593-7589
Shown By
Agent Name: Linda Strang
Agent Phone: (517) 546-5681
Agency Title: Griffith Realty

Estimate Your Payment
Estimated Payment
$ 1,132.75 per month $1,001.50 Principal & Interest $0.00 Property Tax (data not provided by mls) $131.25 Homeowner's InsuranceChange Payment Information

IDX provided courtesy of Realcomp II Ltd.
©2021 Realcomp II Ltd. Shareholders
Privacy Policy / DMCA Notice / ADA Accessibility


This site is hosted, designed and copyright
© 1994 - 2026 by
Delta Media Group, Inc. -- Patent Pending --
7774 Colony Drive | MLS# 20261041167
This single family home located at 7774 Colony Drive, Clay Township, MI 48001 is currently listed for sale with an asking price of $450,000. This property was built in 1953 and has 3 bedrooms and 3 full baths with 2834 sq. ft. Colony Drive is located in the The Colony subdivision within the Algonac school district. Search The Colony real estate on lastrang.griffithrealty.com today.