LindaStrang

BEDS3
BATHS2 full
SQUARE FEET1,900
MLS#20261062339
STATUSActive
PROPERTY TYPEResidential - Single Family
SCHOOLMillington
Property Description
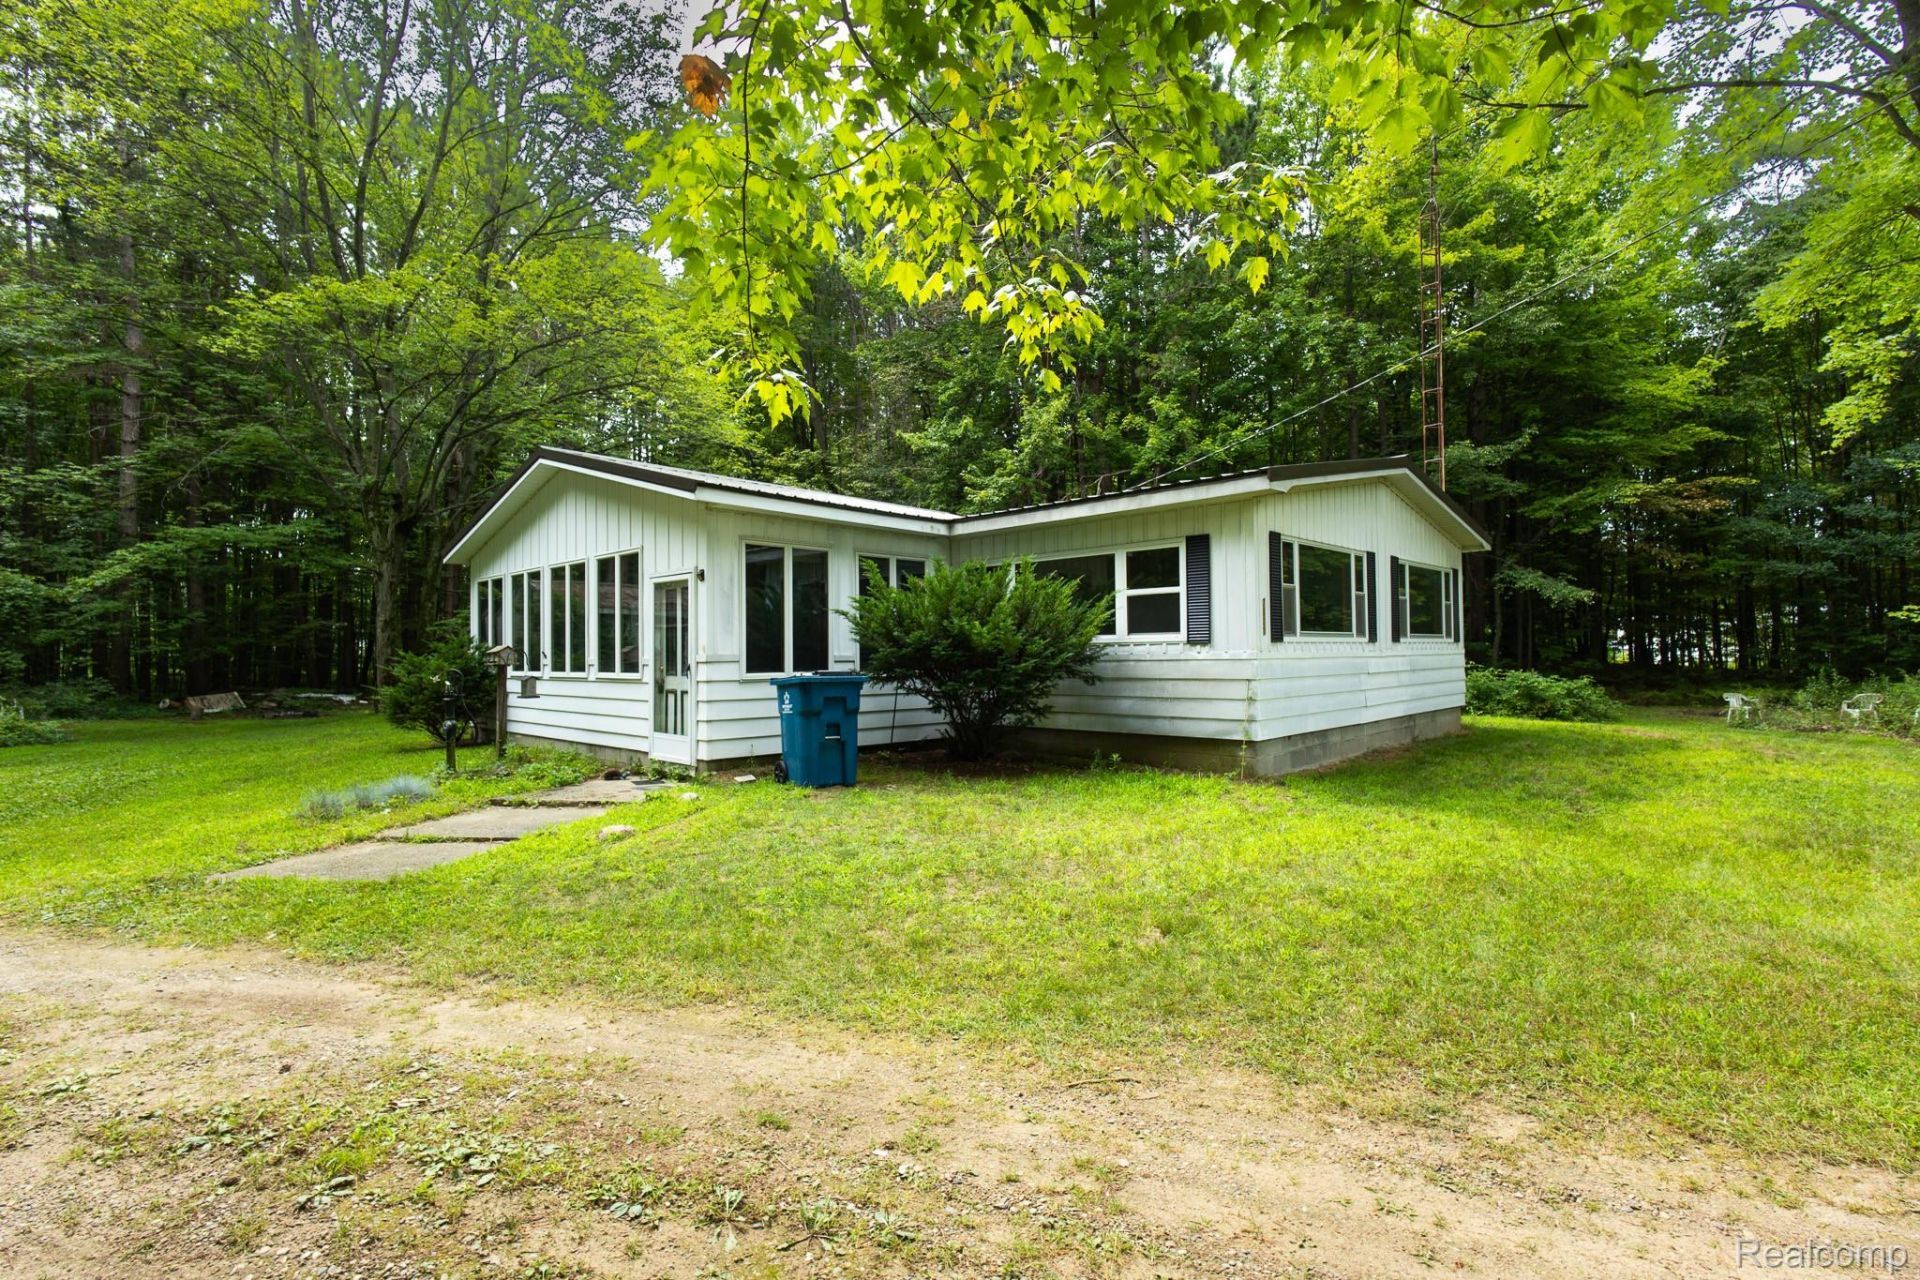
Welcome to peaceful country living in the highly sought-after Millington School District! Nestled on 10 beautiful acres, this well-maintained 3-bedroom, 2-bath home offers the perfect blend of privacy, comfort, and convenience in a fantastic location.Inside, you'll find fresh paint throughout, new flooring throughout the home, a spacious layout, and the convenience of first-floor laundry. The bright living spaces provide plenty of room for family gatherings, while the sunroom offers a relaxing place to enjoy the surrounding views year-round.Outside, the property is surrounded by mature trees, creating a private setting with plenty of room to explore, garden, hunt, or simply enjoy nature. A large pole barn provides excellent storage for vehicles, equipment, hobbies, or a workshop. Additional features include a newer steel roof, adding long-term value and peace of mind.If you've been looking for acreage, privacy, and a move-in-ready home in a great location, this is one you won't want to miss!
Property Features
Property Type: Residential - Single Family
Basement: Full, Unfinished
Basement: Yes
Heating: Forced Air, Propane
Home Style: Ranch
Lot Size: 10.00 Acres
Stories: 1.0
Taxes: $1,435
Year Built: 1971
Feature Descriptions
Days on Site: 29
Exterior: Aluminum Siding
Fireplace: Family Room, Wood Burning Stove
Lot: Wooded
Lot Dimensions: 330X1297X330X1297
Other Structures: Pole Barn
Parcel#: 017003000230000
Parking: No Garage
Parking Notes: No Garage
Patio/Porch: Enclosed, Porch
Sewer: Septic Tank
Summer Tax: 516
Water: Well
Winter Tax: 919
Room Sizes
Primary Bedroom: 13 X 11
Bedroom: 11 X 11
Bath Full: 8 X 5
Local Schools
School District: Millington
Listed By / Shown By
Listed By
Agency Name: Five Star Real Estate Davison
Agency Phone: 8109919260
Shown By
Agent Name: Linda Strang
Agent Phone: (517) 546-5681
Agency Title: Griffith Realty

Estimate Your Payment
Estimated Payment
$ 874.50 per month $667.45 Principal & Interest $119.58 Property Tax $87.47 Homeowner's InsuranceChange Payment Information

IDX provided courtesy of Realcomp II Ltd.
©2021 Realcomp II Ltd. Shareholders
Privacy Policy / DMCA Notice / ADA Accessibility


This site is hosted, designed and copyright
© 1994 - 2026 by
Delta Media Group, Inc. -- Patent Pending --
7800 Oak Road | MLS# 20261062339
This single family home located at 7800 Oak Road, Millington Township, Mi 48746 is currently listed for sale with an asking price of $299,900. This property was built in 1971 and has 3 bedrooms and 2 full baths with 1900 sq. ft. Oak Road is located within the Millington school district. Search Millington Township real estate on lastrang.griffithrealty.com today.